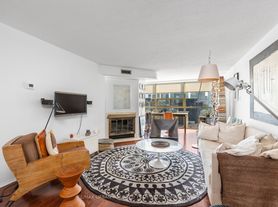

Welcome to Penthouse 1013, an incredibly spacious 1-Bedroom Loft in the heart of King West and all that it has to offer. Located in highly desired Sixty Lofts this unit has so many great features including rare 10-ft high ceilings throughout with floor to ceiling windows letting in the sunlight from your west-facing viewpoint. Upon entering you're greeted with a wide open concept Living and Dining Room making furniture placement a breeze. The modern galley-style Kitchen has granite counters, stainless steel appliances including a Gas Stove, and lots of storage including wine rack. The Primary Bedroom has custom Wood Closets and is situated across from a 4-Piece Bathroom with Italian Tile. Finally enjoy your large terrace with BBQ and clear outstanding Sunset views. This Loft includes underground Parking and Storage Locker. The perfect rental for the perfect tenant. There's a lot to love!
Apartment for rent
C$2,950/moFees may apply
60 Bathurst St, # 1013, Toronto, ON M5V 2P4
1beds
Price may not include required fees and charges. Learn more|
Apartment
Available now
Air conditioner, central air
Ensuite laundry
1 Parking space parking
Forced air, natural gas
What's special
West-facing viewpointModern galley-style kitchenGranite countersStainless steel appliancesGas stoveLarge terrace with bbqClear outstanding sunset views
- 16 hours |
- -- |
- -- |
Zillow last checked:
Listing updated:
Travel times

Let’s turn your rent into credit progress
Build credit history with every on-time payment and get credit for the payment you’re already making.
Facts & features
Interior
Bedrooms & bathrooms
- Bedrooms: 1
- Bathrooms: 1
- Full bathrooms: 1
Heating
- Forced Air, Natural Gas
Cooling
- Air Conditioner, Central Air
Appliances
- Laundry: Ensuite
Features
- Elevator
- Flooring: Carpet Free
Property
Parking
- Total spaces: 1
- Details: Contact manager
Features
- Patio & porch: Patio
- Exterior features: BB Qs Allowed, Balcony, Party Room/Meeting Room, Public Transit, Rooftop Deck/Garden, Visitor Parking
- Has view: Yes
- View description: Clear, Clear View
Construction
Type & style
- Home type: Apartment
- Property subtype: Apartment
Utilities & green energy
- Utilities for property: Water
Community & HOA
Location
- Region: Toronto
Financial & listing details
- Lease term: Contact For Details
Nearby apartments for rent


Price history
Price history is unavailable.
Neighborhood: Niagara
Nearby schools
GreatSchools rating
No schools nearby
We couldn't find any schools near this home.
There are 2 available units in this apartment building