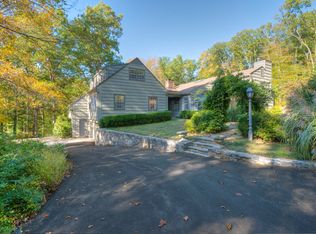
10/7/24 AO with Back-ups. Welcome to 60 Baylis Lane, a meticulously updated farmhouse ranch privately set at the end of a cul-de-sac convenient to historic Bedford Village. This exquisite residence seamlessly blends rustic charm with contemporary flare.
The recently renovated chef's kitchen is a culinary dream with an oversize center island, top-of-the-line stainless steel appliances, walk in pantry and vaulted ceiling with sky lights and wood beams. The stunning wood burning fireplace and stone terrace off the kitchen set the stage for both indoor and outdoor entertaining.
Hardwood floors flow throughout the home, adding warmth and sophistication. The primary suite has a beautifully remodeled bathroom with soaking tub and heated floors. The walk out lower level offers a guest suite, currently used as a home office, with full bathroom, and a playroom.
Enjoy the outdoors with the professionally landscaped grounds, private outdoor space, rolling lawns and the majestic naturally flowing pond fed by the Mianus River. This property truly has it all – modern amenities, timeless style, a picturesque setting and a sought after location minutes to Bedford Village. Additional Information: Amenities:Soaking Tub,HeatingFuel:Oil Above Ground,ParkingFeatures:2 Car Attached,
Sold for $1,610,500
$1,610,500
60 Baylis Lane, Bedford, NY 10506
4beds
2,920sqft
Single Family Residence, Residential
Built in 1952
4.31 Acres Lot
$1,813,100 Zestimate®
$552/sqft
$7,782 Estimated rent
Home value
$1,813,100
$1.65M - $2.01M
$7,782/mo
Zestimate® history
Owner options
List your home for rent
$7,782/mo
Rent Zestimate®
Find your next renter with Zillow Rental Manager. Plus, with online applications, you can quickly screen prospective tenants – for free.
$7,782/mo
Rent Zestimate®
Refinance and save
$10,754/mo
Est. payment
Refinancing to a lower rate could help reduce your monthly payments and save thousands over the life of the loan.
$10,754/mo
Est. payment
Explore your selling options
Work with a Zillow partner agent
Leverage their expertise and Zillow's premium Showcase listings to get your home seen by more buyers.
Get startedList with your own agent
Get your home in front of millions of buyers by listing it on Zillow.
Learn how to do itSell it yourself
Take full control of how buyers see your home on Zillow by listing For Sale by Owner (FSBO).
List your homeWhat's special
Zillow last checked:
Listing updated:
Listed by:
Patti J. Howard 914-391-2593,
Compass Greater NY, LLC 914-228-2656
Bought with:
Beth S. Silfen, 30SI0841192
Compass Greater NY, LLC
Source: OneKey® MLS as distributed by MLS GRID,MLS#: H6329024
Facts & features
Interior
Bedrooms & bathrooms
- Bedrooms: 4
- Bathrooms: 4
- Full bathrooms: 3
- 1/2 bathrooms: 1
Other
- Description: Foyer, Great Room, Chef's Kitchen with Center Island and Stone Fireplace open to Dining Room, Living Room w/Fplc, Powder Room, Bedroom , Bedroom, Full Bathroom, Primary Bedroom with Marble Bath
- Level: First
Other
- Description: Bedroom (currently used as an office)with Full Bathroom, Playroom, Storage and Laundry
- Level: Lower
Heating
- Oil, Propane, Forced Air, Heat Pump
Cooling
- Central Air, Ductless
Appliances
- Included: Stainless Steel Appliance(s), Oil Water Heater
Features
- First Floor Bedroom, Cathedral Ceiling(s), Chefs Kitchen, Double Vanity, Eat-in Kitchen, Entrance Foyer, High Speed Internet, Primary Bathroom, Open Kitchen, Original Details, Pantry, Quartz/Quartzite Counters
- Flooring: Hardwood
- Windows: Double Pane Windows, Skylight(s)
- Basement: Partially Finished,Unfinished,Walk-Out Access
- Attic: Full,Pull Stairs
- Number of fireplaces: 2
Interior area
- Total structure area: 2,920
- Total interior livable area: 2,920 sqft
Property
Parking
- Total spaces: 2
- Parking features: Attached
Features
- Levels: Two
- Stories: 2
- Patio & porch: Patio, Porch
- Fencing: Fenced
- Has view: Yes
- View description: Water
- Has water view: Yes
- Water view: Water
- Waterfront features: Water Access, Waterfront
Lot
- Size: 4.31 Acres
- Features: Near Public Transit, Near School, Near Shops, Sprinklers In Front, Sprinklers In Rear, Views
Details
- Parcel number: 2000084015000020000007
Construction
Type & style
- Home type: SingleFamily
- Architectural style: Ranch
- Property subtype: Single Family Residence, Residential
Materials
- Shingle Siding
Condition
- Actual
- Year built: 1952
Utilities & green energy
- Sewer: Septic Tank
- Utilities for property: Trash Collection Private
Community & HOA
Community
- Security: Security System
HOA
- Has HOA: No
- Amenities included: Park
Location
- Region: Bedford
Financial & listing details
- Price per square foot: $552/sqft
- Tax assessed value: $93,235
- Annual tax amount: $22,677
- Date on market: 10/2/2024
- Cumulative days on market: 5 days
- Listing agreement: Exclusive Right To Sell
Price history
| Date | Event | Price |
|---|---|---|
| 12/3/2024 | Sold | $1,610,500+17.1%$552/sqft |
Source:  OneKey® MLS as distributed by MLS GRID #H6329024 Report a problem OneKey® MLS as distributed by MLS GRID #H6329024 Report a problem | ||
| 10/10/2024 | Pending sale | $1,375,000$471/sqft |
Source: OneKey® MLS as distributed by MLS GRID #H6329024 Report a problem | ||
| 10/7/2024 | Listing removed | $1,375,000$471/sqft |
Source: OneKey® MLS as distributed by MLS GRID #H6329024 Report a problem | ||
| 10/2/2024 | Listed for sale | $1,375,000+55.4%$471/sqft |
Source: OneKey® MLS as distributed by MLS GRID #H6329024 Report a problem | ||
| 11/21/2014 | Sold | $885,000-4.2%$303/sqft |
Source: OneKey® MLS as distributed by MLS GRID #H4416551 Report a problem | ||
| 8/5/2014 | Price change | $924,000-2.6%$316/sqft |
Source: Douglas Elliman Report a problem | ||
| 7/9/2014 | Price change | $949,000-2.2%$325/sqft |
Source: Douglas Elliman Report a problem | ||
| 5/29/2014 | Price change | $970,000-2.7%$332/sqft |
Source: Douglas Elliman Real Estate of Westchester #4416551 Report a problem | ||
| 4/24/2014 | Listed for sale | $997,000$341/sqft |
Source: Douglas Elliman Real Estate #4416551 Report a problem | ||
Public tax history
| Year | Property taxes | Tax assessment |
|---|---|---|
| 2025 | -- | $107,760 +15.6% |
| 2024 | -- | $93,235 |
| 2023 | -- | $93,235 |
| 2022 | -- | $93,235 |
| 2021 | -- | $93,235 |
| 2020 | -- | $93,235 0% |
| 2019 | -- | $93,240 |
| 2018 | -- | $93,240 |
| 2017 | -- | $93,240 |
| 2016 | -- | $93,240 |
| 2015 | -- | $93,240 |
Find assessor info on the county website
Neighborhood: 10506
Nearby homes
- $1,565,9003 bd4 ba3.8k sqft43 Baylis Ln, Bedford, NY 10506Off Market
- $1,896,9004 bd3 ba3.9k sqft64 Oliver Rd, Bedford, NY 10506Off Market
- $1,979,400-- bd-- ba-- sqft56 Baylis Ln, Bedford, NY 10506Off Market
- $1,823,000-- bd-- ba-- sqft37 Baylis Ln, Bedford, NY 10506Off Market
- $3,803,1005 bd7 ba6.2k sqft190 Davids Hill, Bedford, NY 10506Off Market
- $3,095,0004 bd7 ba7.1k sqft68 Quarry Ln, Bedford, NY 10506For Sale
- $2,684,800-- bd-- ba-- sqft64 Quarry Ln, Bedford, NY 10506Off Market
- $2,426,7004 bd8 ba4.1k sqft59 Davids Hill, Bedford, NY 10506Off Market
Nearby schools
GreatSchools rating
- 9/10Bedford Village Elementary SchoolGrades: K-5Distance: 0.9 mi
- 7/10Fox Lane Middle SchoolGrades: 6-8Distance: 2 mi
- 7/10Fox Lane High SchoolGrades: 9-12Distance: 2.1 mi
Schools provided by the listing agent
- Elementary: Bedford Village Elementary School
- Middle: Fox Lane Middle School
- High: Fox Lane High School
Source: OneKey® MLS as distributed by MLS GRID. This data may not be complete. We recommend contacting the local school district to confirm school assignments for this home.
Get a cash offer in 3 minutes
Find out how much your home could sell for in as little as 3 minutes with a no-obligation cash offer.
Estimated market value
$1,813,100
Get a cash offer in 3 minutes
Find out how much your home could sell for in as little as 3 minutes with a no-obligation cash offer.
Estimated market value
$1,813,100
- New York
- Westchester County
- Bedford
- 10506
- 60 Baylis Lane
Nearby cities
Nearby zip codes
Other Bedford Topics
