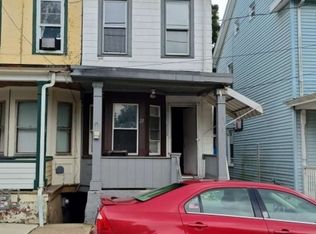
Welcome to this charming 3-bedroom twin home featuring a nice yard with plenty of space to enjoy the outdoors. Whether you're looking for your next home or an investment opportunity, this property offers great potential! Currently tenant occupied.
Active
Price cut: $10K (11/10)
$179,999
60 Bennett St, Phillipsburg Town, NJ 08865
3beds
1,538sqft
Duplex, Single Family Residence
Built in 1930
3,049 Square Feet Lot
$-- Zestimate®
$117/sqft
$-- HOA
What's special
- 56 days
- 428
- 31
Zillow last checked:
Listing updated:
Listed by:
Mark Scuderi 908-347-9652,
Re/Max Supreme
Source: GSMLS,MLS#: 4054965
Facts & features
Interior
Bedrooms & bathrooms
- Bedrooms: 3
- Bathrooms: 2
- Full bathrooms: 2
Bedroom 1
- Level: Second
- Area: 144
- Dimensions: 12 x 12
Bedroom 2
- Level: Second
- Area: 130
- Dimensions: 13 x 10
Bedroom 3
- Level: Second
- Area: 120
- Dimensions: 12 x 10
Dining room
- Level: First
- Area: 168
- Dimensions: 14 x 12
Kitchen
- Features: Eat-in Kitchen
- Level: First
- Area: 221
- Dimensions: 17 x 13
Living room
- Level: First
- Area: 156
- Dimensions: 13 x 12
Heating
- 1 Unit, Forced Air, Natural Gas
Cooling
- Ceiling Fan(s)
Appliances
- Included: Range/Oven-Gas, Refrigerator, Gas Water Heater
Features
- Basement: Yes,Unfinished
- Has fireplace: No
Interior area
- Total structure area: 1,538
- Total interior livable area: 1,538 sqft
Property
Parking
- Parking features: On Street, See Remarks
- Has uncovered spaces: Yes
Features
- Patio & porch: Open Porch(es)
Lot
- Size: 3,049 Square Feet
- Dimensions: .065 ACRE
Details
- Parcel number: 3019003070000000090000
- Zoning description: Residential
Construction
Type & style
- Home type: SingleFamily
- Property subtype: Duplex, Single Family Residence
- Attached to another structure: Yes
Materials
- Vinyl Siding
- Roof: Asphalt Shingle
Condition
- Year built: 1930
Utilities & green energy
- Gas: Gas-Natural
- Sewer: Public Sewer
- Water: Public
- Utilities for property: Electricity Connected, Natural Gas Connected, Garbage Included
Community & HOA
Location
- Region: Phillipsburg
Financial & listing details
- Price per square foot: $117/sqft
- Tax assessed value: $112,700
- Annual tax amount: $5,268
- Date on market: 9/24/2026
- Ownership type: Fee Simple
- Electric utility on property: Yes
Estimated market value
Not available
Estimated sales range
Not available
$2,261/mo
Price history
| Date | Event | Price |
|---|---|---|
| 11/10/2026 | Price change | $179,999-5.3%$117/sqft |
Source:  GSMLS #4054965 Report a problem | ||
| 10/19/2026 | Price change | $190,000-2.6%$124/sqft |
Source: GSMLS #4054965 Report a problem | ||
| 9/24/2026 | Listed for sale | $195,000+121.6%$127/sqft |
Source: GSMLS #4054965 Report a problem | ||
| 3/8/2005 | Sold | $88,000+263.6%$57/sqft |
Source: Public Record Report a problem | ||
| 10/15/1999 | Sold | $24,200$16/sqft |
Source: Public Record Report a problem | ||
Public tax history
| Year | Property taxes | Tax assessment |
|---|---|---|
| 2026 | $5,269 +2.9% | $112,700 |
| 2025 | $5,122 | $112,700 |
| 2024 | $5,122 +8.3% | $112,700 |
| 2023 | $4,729 +3% | $112,700 |
| 2022 | $4,590 +0.8% | $112,700 |
| 2021 | $4,555 +0.7% | $112,700 |
| 2020 | $4,525 +0.9% | $112,700 |
| 2019 | $4,487 +0.5% | $112,700 |
| 2018 | $4,466 +1.6% | $112,700 |
| 2017 | $4,398 +0.8% | $112,700 |
| 2016 | $4,364 +3.4% | $112,700 |
| 2015 | $4,222 +7.3% | $112,700 |
| 2014 | $3,933 +5.1% | $112,700 -20.9% |
| 2012 | $3,741 +2.4% | $142,400 |
| 2011 | $3,653 +24% | $142,400 |
| 2010 | $2,946 +2.7% | $142,400 +98.3% |
| 2009 | $2,868 +6.8% | $71,800 |
| 2008 | $2,685 +8.4% | $71,800 |
| 2007 | $2,477 +3.9% | $71,800 |
| 2006 | $2,384 +10.7% | $71,800 |
| 2005 | $2,154 -4.5% | $71,800 |
| 2004 | $2,255 | $71,800 |
| 2003 | -- | $71,800 |
| 2002 | -- | $71,800 |
| 2001 | -- | $71,800 |
Find assessor info on the county website
Monthly payment
Est. payment
Payment breakdown
Explore the cost of this home by adjusting the details. Changes won't be saved.Climate risks
Neighborhood: 08865
Nearby schools
Schools provided by the listing agent
- Middle: Philipsbrg
- High: Philipsbrg
Source: GSMLS. This data may not be complete. We recommend contacting the local school district to confirm school assignments for this home.
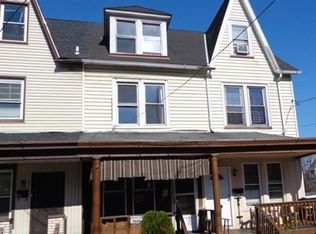
Similar homes
- $224,5003 bd1 ba1k sqft130 Francis, Pohatcong Twp., NJ 08865For Sale
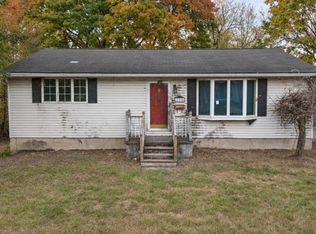 MLS ID #4065206, Stewart Daniels, Re/Max Pinnacle. GSMLS
- $215,0003 bd1 ba1.3k sqft217 Lewis St, Phillipsburg Town, NJ 08865For Sale
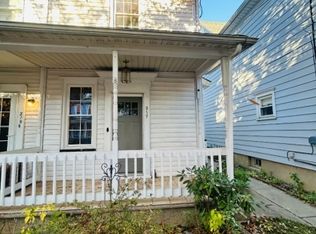 MLS ID #4062279, Deborah Mcintosh, Weichert Realtors. GSMLS
- $--3 bd1 ba1.2k sqft1419 Winter St, Easton, PA 18042Auction
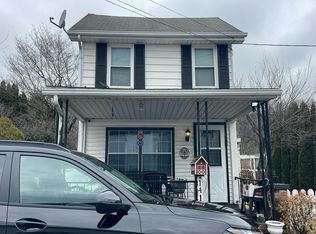 Auction.com 2
- $109,9003 bd2 ba1k sqft21 Hanover St, Phillipsburg Town, NJ 08865For Sale
 MLS ID #4047249, Jack Qizhan Yao, Realmart Realty. GSMLS
