Skip main navigation
Sold for $1,915,000
Street View
  • Tax assessed value
    $1,915,000

    60 Bingham Avenue, Rumson, NJ 07760

    4beds
    3,100sqft
    Single Family Residence
    Built in ----
    0.26 Acres Lot
    $2,479,400 Zestimate®
    $618/sqft
    $7,741 Estimated rent

    Home value

    $2,479,400

    $2.33M - $2.68M

    $7,741/mo

    Zestimate® history
    Loading
    Loading...

    Owner options

    List your home for rent

    $7,741/mo

    Rent Zestimate®

    Find your next renter with Zillow Rental Manager. Plus, with online applications, you can quickly screen prospective tenants – for free.

    Learn more

    $7,741/mo

    Rent Zestimate®

    Refinance and save

    $12,938/mo

    Est. payment

    Refinancing to a lower rate could help reduce your monthly payments and save thousands over the life of the loan.

    See today's rates

    $12,938/mo

    Est. payment

    Explore your selling options

    Work with a Zillow partner agent

    Leverage their expertise and Zillow's premium Showcase listings to get your home seen by more buyers.

    Get started

    List with your own agent

    Get your home in front of millions of buyers by listing it on Zillow.

    Learn how to do it

    Sell it yourself

    Take full control of how buyers see your home on Zillow by listing For Sale by Owner (FSBO).

    List your home

    What's special

    Wood - burning fireplaceClose to beachesTray ceilingSpacious bathroomCozy atmosphereFront porchWine storage
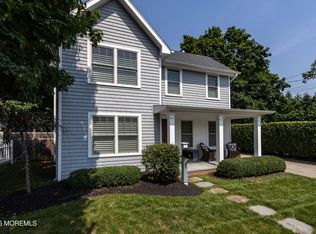
    WELCOME HOME! A wrap around front porch sets the stage for a warm & inviting floor plan that makes entertaining a joy. The timeless kitchen features an Ipe center island & marble countertops, both elegant & functional. The seamless flow from the dining area to the family room, complete with a wood-burning fireplace & custom cabinetry, creates a cozy atmosphere for relaxation & conversation. The flexibility of having an office on the first floor that could double as a bedroom... priceless. Upstairs, the primary suite offers a luxurious retreat with a tray ceiling, walk-in closet, & spacious bathroom. 3 additional bdrms & 2 full baths provide ample room for all. Don't miss the finished basement with bar and wine storage. Walk to the town's parks, restaurants,& river. Close to all forms of NYC transportation. Make an appointment today!

    Zillow last checked:

    Listing updated:

    Listed by:

    Nancy B Golden 732-859-3678,

    Heritage House Sotheby's International Realty

    Bought with:

    John Yablonski, 1757969

    O'Brien Realty, LLC

    Source: MoreMLS,MLS#: 22410223MLS Logo

    Facts & features

    Interior

    Bedrooms & bathrooms
    • Bedrooms: 4
    • Bathrooms: 4
    • Full bathrooms: 4
    Bedroom
    • Area: 180
    • Dimensions: 15 x 12
    Bedroom
    • Area: 168
    • Dimensions: 14 x 12
    Bedroom
    • Area: 156
    • Dimensions: 13 x 12
    Other
    • Area: 229.6
    • Dimensions: 16.4 x 14
    Other
    • Description: En Suite
    Dining room
    • Area: 216
    • Dimensions: 18 x 12
    Family room
    • Area: 394
    • Dimensions: 20 x 19.7
    Foyer
    • Area: 76
    • Dimensions: 10 x 7.6
    Kitchen
    • Area: 234
    • Dimensions: 18 x 13
    Living room
    • Area: 168
    • Dimensions: 14 x 12
    Office
    • Description: Could be used as 5th bdrm
    • Area: 240
    • Dimensions: 16 x 15
    Heating
    • Natural Gas, Forced Air, 2 Zoned Heat
    Cooling
    • 2 Zoned AC
    Features
    • Ceilings - 9Ft+ 1st Flr, Center Hall, Dec Molding, Wet Bar, Recessed Lighting
    • Basement: Ceilings - High,Finished,Full,Partially Finished
    • Attic: Attic,Pull Down Stairs
    • Number of fireplaces: 1
    Interior area
    • Total structure area: 3,100
    • Total interior livable area: 3,100 sqft

    Property

    Parking
    • Total spaces: 1
    • Parking features: Paver Block, Double Wide Drive, Driveway, Off Street, On Street
    • Garage spaces: 1
    • Has uncovered spaces: Yes
    Features
    • Stories: 2
    • Exterior features: Lighting
    Lot
    • Size: 0.26 Acres
    • Dimensions: 100 x 114
    • Features: Corner Lot
    • Topography: Level
    Details
    • Parcel number: 4100035000000002
    • Zoning description: Residential, Single Family

    Construction

    Type & style
    • Home type: SingleFamily
    • Architectural style: Custom,Colonial
    • Property subtype: Single Family Residence

    Utilities & green energy

    • Sewer: Public Sewer

    Community & neighborhood

    Location
    • Region: Rumson
    • Subdivision: None

    Price history

    DateEventPrice
    6/17/2024Sold$1,915,000-1.8%$618/sqft
    Source: MoreMLS #22410223 Report a problem
    4/28/2024Pending sale$1,950,000$629/sqft
    Source: MoreMLS #22410223 Report a problem
    4/15/2024Listed for sale$1,950,000+55.1%$629/sqft
    Source: MoreMLS #22410223 Report a problem
    3/9/2021Listing removed--
    Source: Owner Report a problem
    6/27/2013Sold$1,257,000+192.3%$405/sqft
    Source: MoreMLS #21313260 Report a problem
    12/31/2008Sold$430,000-8.3%$139/sqft
    Source: Public Record Report a problem
    9/1/2008Listed for sale$469,000$151/sqft
    Source: Owner Report a problem

    Public tax history

    YearProperty taxesTax assessment
    2025$21,065 -1.7%$1,915,000 -1.7%
    2024$21,438 +2.7%$1,948,900 +7.8%
    2023$20,884 -1.2%$1,807,900 +8.8%
    2022$21,128 +1.6%$1,661,100 +12.3%
    2021$20,796 -2%$1,479,000 +5.9%
    2020$21,224 +2.4%$1,397,100 -4.4%
    2019$20,717 $1,461,800 +3.3%
    2018$20,717 +10.1%$1,414,800 +4.5%
    2017$18,819 +0.4%$1,354,200 +1.8%
    2016$18,736 +13.1%$1,330,700 +3.2%
    2015$16,560 +15.4%$1,289,500 +13.5%
    2014$14,348 +138.3%$1,136,600 +184.7%
    2012$6,020 +5.6%$399,200
    2011$5,698 +4.3%$399,200
    2010$5,463 +1%$399,200
    2009$5,411 $399,200
    2008-- $399,200
    2007-- $399,200
    2006-- $399,200
    2005-- $399,200 +136.5%
    2003-- $168,800
    2002-- $168,800
    2001-- $168,800

    Find assessor info on the county website

    Neighborhood: 07760

    Nearby schools

    GreatSchools rating
    Schools provided by the listing agent
    • Elementary: Deane-Porter
    • Middle: Forrestdale
    • High: Rumson-Fair Haven

    Source: MoreMLS. This data may not be complete. We recommend contacting the local school district to confirm school assignments for this home.

    Get a cash offer in 3 minutes
    Find out how much your home could sell for in as little as 3 minutes with a no-obligation cash offer.
    Estimated market value
    $2,479,400
    Get a cash offer in 3 minutes
    Find out how much your home could sell for in as little as 3 minutes with a no-obligation cash offer.
    Estimated market value
    $2,479,400