Value is in the pristine house and new lot size. This thoughtfully designed and totally renovated ''Hidden Gem'' has comfort, character and the convenience of walking the great town of Rumson. Custom renovated for a family member, it has many upgrades and high end finishes inspired from residences in Italy.
PLEASE NOTE: The price includes a parcel of land that is in process of being added to the back yard. The house will then sit on a 50 X 174 conforming lot.
The kitchen is the heart of the home with timeless materials, and an inviting space for gathering. Quartz counters, farmhouse sink, and double wall ovens. Sumptuous primary suite with huge walk-in. Formal dining room . Whole Home Audio System. Long, wide driveway for off street parking and a oversized 1 car garage.
Pending
$1,750,000
63 Washington Street, Rumson, NJ 07760
3beds
1,576sqft
Single Family Residence
Built in 1904
3,920 Square Feet Lot
$1,761,400 Zestimate®
$1,110/sqft
$-- HOA
What's special
- 78 days
- 91
- 1
Zillow last checked:
Listing updated:
Listed by:
Grace F Wrightson 732-977-1903,
Heritage House Sotheby's International Realty
Source: MoreMLS,MLS#: 22622543
Facts & features
Interior
Bedrooms & bathrooms
- Bedrooms: 3
- Bathrooms: 3
- Full bathrooms: 2
- 1/2 bathrooms: 1
Bedroom
- Description: Wall to wall carpet
- Area: 110
- Dimensions: 11 x 10
Bedroom
- Description: Wall to wall carpet, TV
- Area: 110
- Dimensions: 11 x 10
Other
- Description: Wall to wall carpet, shutters, reading lights
- Area: 171
- Dimensions: 15 x 11.4
Other
- Description: Double sinks, stall shower
- Area: 91.2
- Dimensions: 12 x 7.6
Dining room
- Description: Hardwood floors, plantation shutters
- Area: 165
- Dimensions: 15 x 11
Kitchen
- Description: double wall ovens, quartz counters
- Area: 220
- Dimensions: 20 x 11
Living room
- Description: Hardwood floors, sound system
- Area: 195
- Dimensions: 15 x 13
Heating
- Natural Gas, Forced Air, 2 Zoned Heat
Cooling
- Central Air, 2 Zoned AC
Features
- Dec Molding, Wall Mirror, Recessed Lighting
- Flooring: Tile, Wood
- Basement: Partial,Partially Finished
Interior area
- Total structure area: 1,576
- Total interior livable area: 1,576 sqft
Property
Parking
- Total spaces: 1
- Parking features: Concrete, Driveway, Off Street, Oversized
- Garage spaces: 1
- Has uncovered spaces: Yes
Features
- Stories: 2
- Exterior features: Lighting
Lot
- Size: 3,920 Square Feet
- Dimensions: 50 X 87
Details
- Parcel number: 4100035000000004
- Zoning description: Residential, Single Family
Construction
Type & style
- Home type: SingleFamily
- Architectural style: Colonial
- Property subtype: Single Family Residence
Materials
- Roof: Timberline
Condition
- New construction: No
- Year built: 1904
Utilities & green energy
- Sewer: Public Sewer
Community & HOA
Community
- Security: Security System
- Subdivision: None
HOA
- Has HOA: No
Location
- Region: Rumson
Financial & listing details
- Price per square foot: $1,110/sqft
- Tax assessed value: $1,033,500
- Annual tax amount: $9,541
- Date on market: 7/25/2026
- Inclusions: Washer, Wall Oven, Window Treatments, Timer Thermostat, Dishwasher, Dryer, Double Oven, Light Fixtures, Microwave, Security System, Self/Con Clean, Stove Hood, Refrigerator, Screens, Garbage Disposal, Gas Cooking
- Exclusions: Deck table and chairs. 4 outdoor planters.
Estimated market value
$1,761,400
$1.67M - $1.85M
$5,338/mo
Price history
| Date | Event | Price |
|---|---|---|
| 8/7/2026 | Pending sale | $1,750,000$1,110/sqft |
Source:  MoreMLS #22622543 Report a problem MoreMLS #22622543 Report a problem | ||
| 7/25/2026 | Listed for sale | $1,750,000+376.2%$1,110/sqft |
Source: MoreMLS #22622543 Report a problem | ||
| 5/6/2015 | Sold | $367,500$233/sqft |
Source: Agent Provided Report a problem | ||
Public tax history
| Year | Property taxes | Tax assessment |
|---|---|---|
| 2025 | $10,005 +7.8% | $909,500 +7.8% |
| 2024 | $9,279 -1% | $843,500 +5.2% |
| 2023 | $9,370 +0.8% | $801,500 +11% |
| 2022 | $9,291 +4.8% | $721,900 +15.8% |
| 2021 | $8,868 +8.9% | $623,200 +7.6% |
| 2020 | $8,146 +1.9% | $579,000 +4.4% |
| 2019 | $7,997 | $554,500 +2.8% |
| 2018 | $7,997 +15.6% | $539,600 +6.3% |
| 2017 | $6,918 +45.2% | $507,600 +39.3% |
| 2016 | $4,763 +7.8% | $364,300 +5.6% |
| 2015 | $4,419 +1% | $345,000 +2.2% |
| 2014 | $4,375 +4.5% | $337,600 +11.3% |
| 2013 | $4,187 +2.8% | $303,200 |
| 2012 | $4,072 +1.4% | $303,200 |
| 2011 | $4,018 +4.7% | $303,200 |
| 2010 | $3,839 +1% | $303,200 |
| 2009 | $3,799 | $303,200 |
| 2008 | -- | $303,200 |
| 2007 | -- | $303,200 |
| 2006 | -- | $303,200 |
| 2005 | -- | $303,200 +150% |
| 2003 | -- | $121,300 |
| 2002 | -- | $121,300 |
| 2001 | -- | $121,300 |
Find assessor info on the county website
Monthly payment
Est. payment
Payment breakdown
Explore the cost of this home by adjusting the details. Changes won't be saved.Climate risks
Neighborhood: 07760
Nearby schools
Schools provided by the listing agent
- Elementary: Deane-Porter
- Middle: Forrestdale
- High: Rumson-Fair Haven
Source: MoreMLS. This data may not be complete. We recommend contacting the local school district to confirm school assignments for this home.
Similar homes
- $1,564,9003 bd4 ba2.1k sqft1266 Ocean Avenue #19, Sea Bright, NJ 07760For Sale

 MLS ID #22628315, Karin Z Busichio, Berkshire Hathaway HomeServices Fox & Roach - Rumson. MoreMLS
 - $1,999,9994 bd5 ba1.9k sqft1246 Ocean Avenue #B, Sea Bright, NJ 07760For Sale
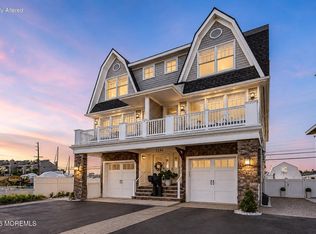 MLS ID #22629517, Amanda Cruz, Signature Realty NJ. MoreMLS
 - $1,199,0003 bd1 ba1.5k sqft142 Black Point Road #H9, Rumson, NJ 07760For Sale
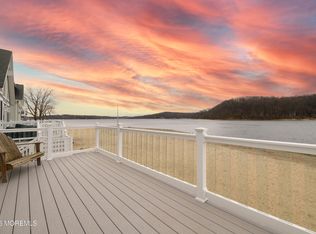 MLS ID #22621698, Joan Penta McCoy, Berkshire Hathaway HomeServices Fox & Roach - Rumson. MoreMLS
 - $1,495,0004 bd3 ba2.1k sqft547 River Road, Fair Haven, NJ 07704For Sale
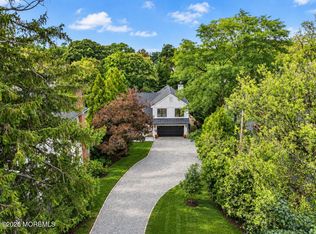 MLS ID #22630443, Nancy B Golden, Heritage House Sotheby's International Realty. MoreMLS
 - $1,499,0006 bd3 ba2.1k sqft179 Wall Street, West Long Branch, NJ 07764For SaleMLS ID #22629888, Tiffany A Tomaini, RE/MAX Synergy. MoreMLS
- $899,9003 bd3 ba1.3k sqft85 Valley Avenue, Highlands, NJ 07732For SaleMLS ID #22631081, Laura E Barr, NextHome Peninsula Realty Group. MoreMLS
- $1,347,0004 bd3 ba2k sqft34 Waterwitch Avenue, Highlands, NJ 07732For SaleMLS ID #22628382, Helen Mary Maresca, Heritage House Sotheby's International Realty. MoreMLS
- $1,590,0004 bd3 ba2.2k sqft333 S Lincoln Avenue, Oakhurst, NJ 07755For SaleMLS ID #22626606, Cosimo Franze, Elana Properties LLC. MoreMLS
- $1,199,0003 bd2 ba1.1k sqft2 Hilltop Road, West Long Branch, NJ 07764For SaleMLS ID #22610431, Michael Ades, Cathy Ades Real Estate LLC. MoreMLS
- $1,499,0004 bd3 ba1.8k sqft1201 Tuxedo Place, Spring Lake, NJ 07762For SaleMLS ID #22630743, Christopher J Smith, Chris Smith Realty. MoreMLS
- $1,199,0005 bd3 ba2.1k sqft40 Arlene Drive, West Long Branch, NJ 07764For SaleMLS ID #22626320, Catherine Ades, Cathy Ades Real Estate LLC. MoreMLS
- $969,0004 bd2 ba1.8k sqft308 Monmouth Road, West Long Branch, NJ 07764For SaleMLS ID #22623840, Alex Saka, Avenue Realty NJ. MoreMLS
- $895,0003 bd2 ba1.1k sqft28 Twinlights Terrace, Highlands, NJ 07732For SaleMLS ID #22628976, Lori Saybolt, Heritage House Sotheby's International Realty. MoreMLS
- $1,200,0004 bd3 ba1.7k sqft1 Light House Road, Highlands, NJ 07732For SaleMLS ID #22629292, Susan M Crowe, Heritage House Sotheby's International Realty. MoreMLS
- $899,0004 bd3 ba2.1k sqft75 Portland Road, Highlands, NJ 07732For SaleMLS ID #22624002, Andre Graves, Diane Turton, Realtors-Rumson. MoreMLS
- $1,329,0004 bd3 ba2.2k sqft29 Centerville Road, Holmdel, NJ 07733For SaleMLS ID #22628557, Kathleen Gay, Heritage House Sotheby's International Realty. MoreMLS
- $899,9003 bd3 ba2.2k sqft5 Princeton Street, Red Bank, NJ 07701For SaleMLS ID #22628437, Malisa J Bompartito, Coldwell Banker Realty. MoreMLS
- $875,0004 bd3 ba2.2k sqft94 Leedsville Drive, Lincroft, NJ 07738For SaleMLS ID #22620847, Robert Haspel, Preferred Properties Real Estate. MoreMLS
- $1,149,0003 bd2 ba1.4k sqft27 Branch Road, Oakhurst, NJ 07755For SaleMLS ID #22629522, Michael Ades, Cathy Ades Real Estate LLC. MoreMLS
- $1,299,0004 bd4 ba2k sqft487 Branch Avenue, Little Silver, NJ 07739For SaleMLS ID #22628442, Stacie Bender, Compass New Jersey LLC. MoreMLS
