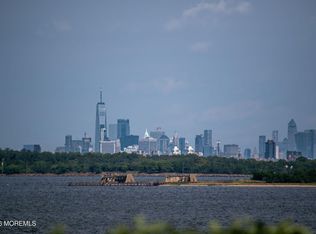
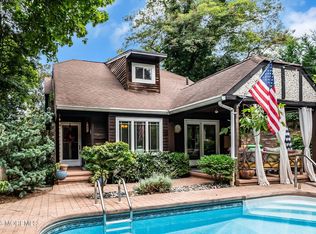
Panoramic ocean, beach, bay and city views! This custom home offers an open, inviting layout with a stone fireplace, built-ins and skylights that fill the space with natural light. The kitchen features stainless steel appliances and plenty of room for entertaining. A versatile multipurpose room with pool table provides additional living space. The primary bedroom boasts a private balcony with stunning water views. Private backyard that backs to Twin Lights State Park has multilevel patios that create the perfect outdoor retreat, complete with an outdoor bar and stone fireplace. Ideal for entertaining or relaxing while enjoying the breathtaking scenery. Easy access to beaches, marinas, restaurants, hiking trails and NYC ferry. Additional amenities include 2 car garage and outdoor shower
Pending
$1,200,000
1 Light House Road, Highlands, NJ 07732
4beds
1,704sqft
Single Family Residence
Built in 1938
-- sqft lot
$1,178,600 Zestimate®
$704/sqft
$-- HOA
What's special
Outdoor showerStone fireplaceOpen inviting layoutOutdoor bar
- 67 days
- 149
- 2
Zillow last checked:
Listing updated:
Listed by:
Susan M Crowe 732-241-7520,
Heritage House Sotheby's International Realty
Source: MoreMLS,MLS#: 22629292
Facts & features
Interior
Bedrooms & bathrooms
- Bedrooms: 4
- Bathrooms: 3
- Full bathrooms: 2
- 1/2 bathrooms: 1
Primary bedroom
- Area: 215.6
- Dimensions: 15.4 x 14.0
Bedroom
- Area: 119.28
- Dimensions: 14.2 x 8.4
Bedroom
- Area: 124.25
- Dimensions: 17.5 x 7.1
Bedroom
- Area: 90.24
- Dimensions: 9.6 x 9.4
Dining room
- Area: 224.4
- Dimensions: 17.0 x 13.2
Family room
- Area: 227.99
- Dimensions: 21.11 x 10.8
Family room
- Area: 204.96
- Dimensions: 16.8 x 12.2
Kitchen
- Area: 281.43
- Dimensions: 17.7 x 15.9
Laundry
- Area: 56.4
- Dimensions: 9.4 x 6.0
Living room
- Area: 331.87
- Dimensions: 20.6 x 16.11
Heating
- Other
Features
- Flooring: Vinyl, Wood
- Basement: Finished,Heated,Walk-Out Access
- Attic: Pull Down Stairs
- Number of fireplaces: 1
Interior area
- Total structure area: 1,704
- Total interior livable area: 1,704 sqft
Property
Parking
- Total spaces: 2
- Parking features: See Remarks, Other, Driveway
- Attached garage spaces: 2
- Has uncovered spaces: Yes
Features
- Stories: 3
- Exterior features: Balcony, Outdoor Shower, Lighting
- Has view: Yes
- View description: Bay, Ocean, River
- Has water view: Yes
- Water view: Bay,Ocean,River
Lot
- Features: Corner Lot, Back to Woods, Irregular Lot
- Topography: Sloped
Details
- Parcel number: 1900019000000015
- Zoning description: Residential
Construction
Type & style
- Home type: SingleFamily
- Architectural style: Custom
- Property subtype: Single Family Residence
Materials
- Cedar
Condition
- Year built: 1938
Utilities & green energy
- Sewer: Public Sewer
Community & HOA
Community
- Subdivision: None
HOA
- Has HOA: No
Location
- Region: Highlands
Financial & listing details
- Price per square foot: $704/sqft
- Tax assessed value: $859,700
- Annual tax amount: $13,181
- Date on market: 9/16/2026
- Inclusions: Outdoor Lighting, Washer, Ceiling Fan(s), Dishwasher, Dryer, Light Fixtures, Stove, Refrigerator, Screens, Garage Door Opener, Gas Cooking
Estimated market value
$1,178,600
$1.12M - $1.24M
$5,093/mo
Price history
| Date | Event | Price |
|---|---|---|
| 10/14/2026 | Pending sale | $1,200,000$704/sqft |
Source:  MoreMLS #22629292 Report a problem | ||
| 9/16/2026 | Listed for sale | $1,200,000$704/sqft |
Source: MoreMLS #22629292 Report a problem | ||
| 8/18/2026 | Listing removed | $5,500$3/sqft |
Source: MoreMLS #22621381 Report a problem | ||
| 8/4/2026 | Price change | $5,500-8.3%$3/sqft |
Source: MoreMLS #22621381 Report a problem | ||
| 7/23/2026 | Price change | $6,000-14.3%$4/sqft |
Source: MoreMLS #22621381 Report a problem | ||
| 7/14/2026 | Listed for rent | $7,000$4/sqft |
Source: MoreMLS #22621381 Report a problem | ||
Public tax history
Tax history is unavailable.
Monthly payment
Est. payment
Payment breakdown
Explore the cost of this home by adjusting the details. Changes won't be saved.Climate risks
Neighborhood: 07732
Nearby schools
Schools provided by the listing agent
- Elementary: Highlands
- Middle: Henry Hudson Reg
- High: Henry Hudson
Source: MoreMLS. This data may not be complete. We recommend contacting the local school district to confirm school assignments for this home.
Similar homes
- $899,0004 bd3 ba2.1k sqft75 Portland Road, Highlands, NJ 07732For Sale

 MLS ID #22634925, Andre Graves, Diane Turton, Realtors-Rumson. MoreMLS
- $1,347,0004 bd3 ba2k sqft34 Waterwitch Avenue, Highlands, NJ 07732For Sale
 MLS ID #22628382, Helen Mary Maresca, Heritage House Sotheby's International Realty. MoreMLS
- $899,9003 bd3 ba1.3k sqft85 Valley Avenue, Highlands, NJ 07732For Sale
 MLS ID #22631081, Laura E Barr, NextHome Peninsula Realty Group. MoreMLS
- $700,0005 bd3 ba2.5k sqft101 Navesink Avenue, Highlands, NJ 07732For Sale
 MLS ID #22624023, Christopher Moran, Melrose Realty, LLC. MoreMLS
- $1,200,0005 bd3 ba1.6k sqft5 Arthur Avenue, Long Branch, NJ 07740For SaleMLS ID #22635126, Milo Sutton, G & G Agency Inc. MoreMLS
- $1,199,0005 bd3 ba2.1k sqft40 Arlene Drive, West Long Branch, NJ 07764For SaleMLS ID #22626320, Catherine Ades, Cathy Ades Real Estate LLC. MoreMLS
- $1,199,0003 bd1 ba1.5k sqft142 Black Point Road #H9, Rumson, NJ 07760For SaleMLS ID #22621698, Joan Penta McCoy, Berkshire Hathaway HomeServices Fox & Roach - Rumson. MoreMLS
- $1,199,0006 bd3 ba2.1k sqft179 Wall Street, West Long Branch, NJ 07764For SaleMLS ID #22629888, Tiffany A Tomaini, RE/MAX Synergy. MoreMLS
- $749,0004 bd2 ba1.7k sqft165 Patterson Avenue, Shrewsbury Boro, NJ 07702For SaleMLS ID #22636393, Linda Judge Ferrogine, Berkshire Hathaway HomeServices Fox & Roach - Rumson. MoreMLS
- $925,0006 bd3 ba2.2k sqft132 Marcshire Drive, Middletown, NJ 07748For SaleMLS ID #22636357, Andrea DiPilato, Preferred Properties Real Estate. MoreMLS
- $1,194,0003 bd3 ba1.7k sqft1804 Wall Church Road, Wall, NJ 07719For SaleMLS ID #22624048, Natasha Pizzarello, Realty One Group Emerge. MoreMLS
- $949,9003 bd2 ba2.4k sqft89 Harmony Avenue, Middletown, NJ 07748For SaleMLS ID #22634693, Colleen Camillo, RE/MAX First Class. MoreMLS
- $1,050,0004 bd2 ba1.5k sqft428 Redmond Avenue, Oakhurst, NJ 07755For SaleMLS ID #22626652, Catherine Ades, Cathy Ades Real Estate LLC. MoreMLS
- $1,285,0003 bd3 ba2.1k sqft8 N Point Drive, Colts Neck, NJ 07722For SaleMLS ID #22630957, Carl F Zellers, Carl F. Zellers Realty, LLC. MoreMLS
- $995,0003 bd2 ba1.6k sqft10C Edgemere Drive, Matawan, NJ 07747For SaleMLS ID #22629523, Amanda Cruz, Signature Realty NJ. MoreMLS
- $1,399,0004 bd3 ba2.2k sqft722 Talmadge Avenue, Oakhurst, NJ 07755For SaleMLS ID #22636128, Rachel Lawrence, O'Brien Realty, LLC. MoreMLS
- $719,0004 bd2 ba1.8k sqft2 Colony Court, Hazlet, NJ 07730For SaleMLS ID #22636155, Sara Szemcsak, Berkshire Hathaway HomeServices Fox & Roach - Holmdel. MoreMLS
- $885,0004 bd2 ba1.8k sqft36 Foster Street, Red Bank, NJ 07701For SaleMLS ID #22635093, Samantha Gruosso, G & G Agency Inc. MoreMLS
- $849,9994 bd3 ba2k sqft20 Fairfield Drive, Tinton Falls, NJ 07724For SaleMLS ID #22628100, Patricia Simler, RE/MAX Realty 9. MoreMLS
- $829,0004 bd3 ba2.1k sqft10 Homestead Place, Holmdel, NJ 07733For SaleMLS ID #22634341, Adam Aly, Keller Williams Realty East Monmouth. MoreMLS
