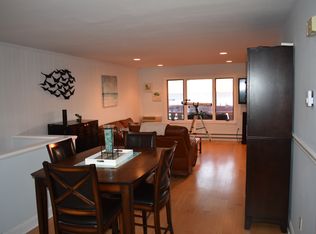
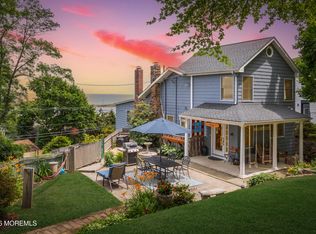
VIEWS FROM THE VISTA! THE SKY IS THE LIMIT... from this inviting home perched overlooking Sandy Hook Bay, the Atlantic Ocean and NY Skyline. Your front porch provides the perfect vantage point to enjoy amazing birds-eye views from sunrise to sunset while providing a year-round vacation experience. This thoughtfully updated, unique, 3 BR home offers abundant versatile space to relax, entertain, or have the ultimate home office. Private rear patio adjoins spacious side courtyard showcasing panoramic views the Jersey Shore and the twinkling lights of NYC - the ultimate backdrop for dining al fresco! NEW gourmet Kitchen features a Breakfast Room overlooking serene patio and rear yard. Fully renovated 1st floor includes a Great Room, Bedroom/Media Room, plus impressive Bathroom featuring... jetted spa-like tub. Only a stone's throw away from numerous renowned landmarks, including historic Twin Lights, Sandy Hook Gateway National Park, and Harhorne Woods. Gorgeous beaches and charming downtown Highlands with endless options for dining and entertainment are only a short stroll or bike ride away. A commuter's delight, with Seastreak high-speed ferry to NYC less than 5 minutes away. Come enjoy the good life in this fantastic year-round retreat. Lower level has private entry! All SF, Lot, and Room sizes approx. Some images have been virtually staged or digitally enhanced for marketing purposes only.
For sale
$895,000
28 Twinlights Terrace, Highlands, NJ 07732
3beds
1,174sqft
Single Family Residence
Built in 1925
3,049 Square Feet Lot
$907,600 Zestimate®
$762/sqft
$-- HOA
What's special
Private rear patioNew gourmet kitchenGreat room
- 24 days
- 4,203
- 419
Likely to sell faster than
Zillow last checked:
Listing updated:
Listed by:
Lori Saybolt 732-859-9010,
Heritage House Sotheby's International Realty
Source: MoreMLS,MLS#: 22628976
Facts & features
Interior
Bedrooms & bathrooms
- Bedrooms: 3
- Bathrooms: 2
- Full bathrooms: 2
Bedroom
- Area: 208
- Dimensions: 16.0 x 13.0
Bedroom
- Area: 121
- Dimensions: 11.0 x 11.0
Other
- Area: 132
- Dimensions: 12.0 x 11.0
Dining room
- Area: 110
- Dimensions: 11.0 x 10.0
Kitchen
- Area: 260
- Dimensions: 20.0 x 13.0
Living room
- Area: 168
- Dimensions: 14.0 x 12.0
Heating
- Natural Gas, Hot Water, Baseboard
Cooling
- Multi Units
Features
- Dec Molding, Recessed Lighting
- Flooring: Wood
- Basement: Ceilings - High,Finished,Full,Heated,Walk-Out Access
Interior area
- Total structure area: 1,174
- Total interior livable area: 1,174 sqft
Property
Parking
- Parking features: Open, Concrete, Driveway, Off Street, None
- Has uncovered spaces: Yes
Features
- Stories: 3
- Exterior features: Lighting
- Fencing: Fenced Area
- Has view: Yes
- View description: River, Bay, Ocean
- Has water view: Yes
- Water view: Bay,Ocean,River
Lot
- Size: 3,049 Square Feet
- Dimensions: 60 x 54
- Features: Irregular Lot, Wooded
Details
- Parcel number: 1900023000000006
- Zoning description: Residential, Single Family
Construction
Type & style
- Home type: SingleFamily
- Architectural style: Custom
- Property subtype: Single Family Residence
Materials
- Shingle Siding
Condition
- New construction: No
- Year built: 1925
Utilities & green energy
- Sewer: Public Sewer
Community & HOA
Community
- Subdivision: Twinlights
HOA
- Has HOA: No
Location
- Region: Highlands
Financial & listing details
- Price per square foot: $762/sqft
- Tax assessed value: $698,900
- Annual tax amount: $11,951
- Date on market: 9/14/2026
- Inclusions: Outdoor Lighting, AC Units, Washer, Window Treatments, Blinds/Shades, Ceiling Fan(s), Dishwasher, Dryer, Light Fixtures, Microwave, Stove, Stove Hood, Refrigerator, Gas Cooking
- Exclusions: Personal items, Kitchen Light Fixture
Estimated market value
$907,600
$862,000 - $953,000
$4,004/mo
Price history
| Date | Event | Price |
|---|---|---|
| 9/14/2026 | Listed for sale | $895,000+44.6%$762/sqft |
Source:  MoreMLS #22628976 Report a problem MoreMLS #22628976 Report a problem | ||
| 10/21/2022 | Sold | $619,000-0.1%$527/sqft |
Source: MoreMLS #22220640 Report a problem | ||
| 9/2/2022 | Pending sale | $619,900$528/sqft |
Source: MoreMLS #22220640 Report a problem | ||
| 7/1/2022 | Price change | $619,900+3.5%$528/sqft |
Source: MoreMLS #22220640 Report a problem | ||
| 7/1/2022 | Listed for sale | $599,000$510/sqft |
Source: MoreMLS #22212762 Report a problem | ||
| 5/26/2022 | Contingent | $599,000$510/sqft |
Source: MoreMLS #22212762 Report a problem | ||
| 4/30/2022 | Listed for sale | $599,000+93.2%$510/sqft |
Source: MoreMLS #22212762 Report a problem | ||
| 4/25/2002 | Sold | $310,000+77.2%$264/sqft |
Source: Public Record Report a problem | ||
| 11/12/1999 | Sold | $174,900+78.5%$149/sqft |
Source: Public Record Report a problem | ||
| 12/6/1996 | Sold | $98,000$83/sqft |
Source: Public Record Report a problem | ||
Public tax history
| Year | Property taxes | Tax assessment |
|---|---|---|
| 2025 | $13,838 +4.6% | $698,900 +4.6% |
| 2024 | $13,234 -2.5% | $668,400 -1.3% |
| 2023 | $13,579 +61% | $676,900 +72.8% |
| 2022 | $8,435 -3.6% | $391,800 +11.1% |
| 2021 | $8,753 -7.9% | $352,800 +1% |
| 2020 | $9,506 +4.1% | $349,300 +3.8% |
| 2019 | $9,135 | $336,500 +3.2% |
| 2018 | $9,135 +1.3% | $326,000 |
| 2017 | $9,020 0% | $326,000 |
| 2016 | $9,022 +7% | $326,000 +1% |
| 2015 | $8,431 +4% | $322,800 +3.3% |
| 2014 | $8,106 +1.9% | $312,500 |
| 2013 | $7,953 +4.5% | $312,500 |
| 2012 | $7,613 +5.7% | $312,500 |
| 2011 | $7,199 +0.7% | $312,500 +22.5% |
| 2010 | $7,145 +3.7% | $255,000 |
| 2009 | $6,893 | $255,000 |
| 2008 | -- | $255,000 |
| 2007 | -- | $255,000 |
| 2006 | -- | $255,000 |
| 2005 | -- | $255,000 +187.5% |
| 2003 | -- | $88,700 |
| 2002 | -- | $88,700 |
| 2001 | -- | $88,700 |
Find assessor info on the county website
Monthly payment
Est. payment
Payment breakdown
Explore the cost of this home by adjusting the details. Changes won't be saved.Climate risks
Neighborhood: 07732
Nearby schools
Schools provided by the listing agent
- Elementary: Highlands
- Middle: Henry Hudson Reg
- High: Henry Hudson
Source: MoreMLS. This data may not be complete. We recommend contacting the local school district to confirm school assignments for this home.
Similar homes
- $899,9003 bd3 ba1.3k sqft85 Valley Avenue, Highlands, NJ 07732For Sale
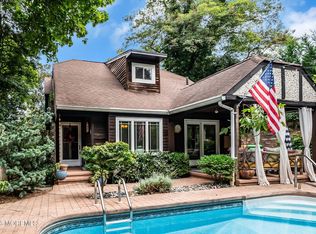
 MLS ID #22631081, Laura E Barr, NextHome Peninsula Realty Group. MoreMLS
 - $824,9003 bd2 ba1.7k sqft14 Bay Street, Highlands, NJ 07732For Sale
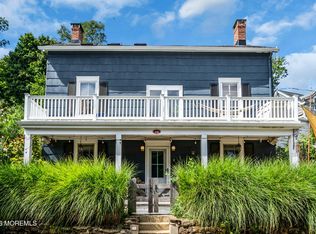 MLS ID #22626604, Amanda Cruz, Signature Realty NJ. MoreMLS
 - $674,5003 bd3 ba1.3k sqft40 Miller St, Highlands, NJ 07732For Sale
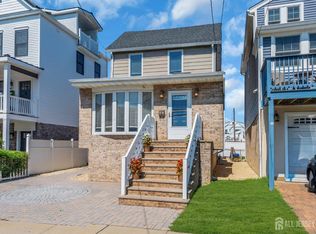
 MLS ID #2703054R, TARA COFFEY. All Jersey MLS
 - $1,200,0004 bd3 ba1.7k sqft1 Light House Road, Highlands, NJ 07732For Sale
 MLS ID #22629292, Susan M Crowe, Heritage House Sotheby's International Realty. MoreMLS
 - $699,0002 bd2 ba1.3k sqft50 Parker Road, West Long Branch, NJ 07764For SaleMLS ID #22631357, Viviana Mejia, Keller Williams Realty East Monmouth. MoreMLS
- $749,0002 bd1 ba864 sqft45 Mountainside Avenue, Atlantic Highlands, NJ 07716For SaleMLS ID #22629743, Eleanor P Murphy, Better Homes and Gardens Real Estate Murphy & Co.. MoreMLS
- $849,0003 bd3 ba1.6k sqft34 Marion Street, Red Bank, NJ 07701For SaleMLS ID #22621567, Theresa A Nesci, Coldwell Banker Realty. MoreMLS
- $559,9992 bd2 ba1k sqft1 Scenic Drive #108, Highlands, NJ 07732For SaleMLS ID #22628873, Elizabeth Justin, Berkshire Hathaway HomeServices Fox & Roach - Ocean. MoreMLS
- $549,0003 bd1 ba1.1k sqft108 Hamilton Avenue, Leonardo, NJ 07737For SaleMLS ID #22628914, Derek S Debree, Berkshire Hathaway HomeServices Fox & Roach - Rumson. MoreMLS
- $749,0004 bd2 ba1.5k sqft63 Madison Avenue, Red Bank, NJ 07701For SaleMLS ID #22628891, Patricia Simler, RE/MAX Realty 9. MoreMLS
- $699,9003 bd2 ba1.4k sqft177 10th Street, Belford, NJ 07718For SaleMLS ID #22629601, Jamie Martin Kline, ProLegacy Realty, LLC. MoreMLS
- $850,0003 bd4 ba1.6k sqft556 Summer Street, Long Branch, NJ 07740For SaleMLS ID #22619203, Sheila Defaria, Jeff Klein Realty. MoreMLS
- $949,0003 bd3 ba1.3k sqft1413 Camp Avenue, Ocean Twp, NJ 07712For SaleMLS ID #22626918, Michael Mizrahi, American Homes Group. MoreMLS
- $799,0002 bd1 ba875 sqft143 Heck Avenue, Ocean Grove, NJ 07756For SaleMLS ID #22631214, Denise Sherman-Pula, Jack Green Realty. MoreMLS
- $799,0003 bd2 ba1.3k sqft1033 18th Avenue, Wall, NJ 07719For SaleMLS ID #22631054, Jacob L Smith, Ward Wight Sotheby's International Realty. MoreMLS
- $749,0003 bd1 ba1.2k sqft10 Lyndale Lane, Staten Island, NY 10312For Sale
 MLS ID #1059940, Lourdes Cartagena, Listing by: Locqube New York, Inc.. OneKey® MLS as distributed by MLS GRID
 - $1,089,0003 bd1 ba1.4k sqft646 S Riverside Drive, Neptune Township, NJ 07753For SaleMLS ID #22630814, Cindy Nelson, Nelson Realtors. MoreMLS
