Skip main navigation
Under contract
  • Price cut: $15.1K (6/29)
    $269,900

    60 Bob White Trl, Monticello, FL 32344

    3beds
    1,620sqft
    Manufactured Home, Single Family Residence
    Built in 2003
    5.54 Acres Lot
    $-- Zestimate®
    $167/sqft
    $-- HOA

    What's special

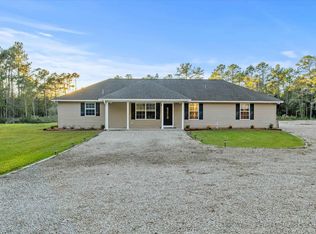
    Tucked behind a gated entrance and nestled on 5.54 acres, this property offers the privacy, space, and freedom that is hard to find at this price point. With no HOA, you'll have the flexibility to enjoy true country living with plenty of room for horses, livestock, RVs, trailers, ATVs, UTVs, and more. Upon arrival, you're greeted by a large, open parking area with ample space for vehicles, equipment, and guests. The expansive front porch sets the tone, inviting you to enjoy quiet mornings with a cup of coffee overlooking your land and relaxing evenings surrounded by nature. Inside, the well-maintained home features a functional layout designed for everyday living and entertaining. The entry opens into a spacious family room, separate living room, and dining area just off the kitchen, offering multiple gathering spaces. The generously sized kitchen provides abundant workspace and connects to a dedicated laundry room for added convenience. The split-bedroom floor plan offers privacy, with the primary suite featuring a garden tub, double vanities, and a walk-in closet. On the opposite side of the home, you'll find two additional bedrooms and a full guest bathroom. Step outside to the screened-in porch, the perfect place to entertain family and friends or simply relax while taking in the peaceful surroundings. The property also includes a heated and cooled shed that's ideal for a home office, gym, or creative studio, a fire pit for evenings under the stars, and an additional storage shed. Complete with a fenced yard and meticulously maintained grounds, this versatile property offers a rare opportunity to enjoy the privacy, flexibility, and lifestyle that only acreage living can provide.
    17 days
    |
    1,639
    |
    94
    |

    Zillow last checked:

    Listing updated:

    Listed by:

    Kyle Footman 850-274-0605,

    Coldwell Banker Hartung

    Source: TBR,MLS#: 401821MLS Logo

      Facts & features

      Interior

      Bedrooms & bathrooms
      • Bedrooms: 3
      • Bathrooms: 2
      • Full bathrooms: 2
      Rooms
      • Room types: Foyer, Other, Screened Porch, Utility Room
      Primary bedroom
      • Dimensions: 12x17
      Bedroom 2
      • Dimensions: 12x11
      Bedroom 3
      • Dimensions: 12x10
      Dining room
      • Dimensions: 12x12
      Family room
      • Dimensions: 12x9
      Kitchen
      • Dimensions: 10x12
      Living room
      • Dimensions: 17x12
      Heating
      • Central, Electric, Wood
      Cooling
      • Central Air, Electric
      Appliances
      • Included: Dryer, Dishwasher, Microwave, Oven, Range, Refrigerator, Washer
      Features
      • Garden Tub/Roman Tub, Entrance Foyer, Walk-In Closet(s)
      • Flooring: Carpet, Laminate
      • Has fireplace: Yes
      Interior area
      • Total structure area: 1,620
      • Total interior livable area: 1,620 sqft

      Property

      Parking
      • Parking features: Driveway
      • Has uncovered spaces: Yes
      Features
      • Levels: Multi/Split
      • Stories: 1
      • Patio & porch: Covered, Deck, Patio, Porch, Screened
      • Exterior features: Fully Fenced
      • Fencing: Fenced
      • Has view: Yes
      • View description: None
      Lot
      • Size: 5.54 Acres
      Details
      • Parcel number: 081N4E076500000130
      • Special conditions: Standard

      Construction

      Type & style
      • Home type: MobileManufactured
      • Architectural style: One Story,Split Level,Traditional
      • Property subtype: Manufactured Home, Single Family Residence
      Materials
      • Vinyl Siding
      Condition
      • Year built: 2003

      Utilities & green energy

      • Sewer: Septic Tank

      Community & HOA

      Community
      • Subdivision: Quail Haven Subdivision
      HOA
      • Services included: None
      Location
      • Region: Monticello

      Financial & listing details

      • Price per square foot: $167/sqft
      • Tax assessed value: $130,327
      • Date on market: 6/29/2026
      • Cumulative days on market: 62 days
      • Listing terms: Conventional,FHA,VA Loan
      • Road surface type: Unimproved
      • Body type: Double Wide

        Estimated market value

        Not available

        Estimated sales range

        Not available

        Not available

        Price history

        DateEventPrice
        7/16/2026Contingent$269,900$167/sqft
        Source: TBR #401821 Report a problem
        6/29/2026Price change$269,900-5.3%$167/sqft
        Source: TBR #401821 Report a problem
        5/28/2026Listed for sale$285,000$176/sqft
        Source: TBR #400493 Report a problem
        5/5/2026Contingent$285,000$176/sqft
        Source: TBR #398969 Report a problem
        4/22/2026Listed for sale$285,000+103.7%$176/sqft
        Source: TBR #398969 Report a problem
        8/23/2019Sold$139,900$86/sqft
        Source: TBR #308349 Report a problem
        7/17/2019Pending sale$139,900$86/sqft
        Source: All Realty Services #308349 Report a problem
        7/13/2019Listed for sale$139,900$86/sqft
        Source: All Realty Services #308349 Report a problem
        7/11/2019Pending sale$139,900$86/sqft
        Source: All Realty Services #308349 Report a problem
        7/5/2019Listed for sale$139,900$86/sqft
        Source: All Realty Services #308349 Report a problem

        Public tax history

        YearProperty taxesTax assessment
        2022-- $125,785 +5%
        2021-- $119,842 +10.8%
        2020$1,846 $108,138 +74.6%
        2019$1,846 +159.6%$61,940 +1.9%
        2018$711 $60,785 +2.1%
        2017$711 $59,535 +2.1%
        2016-- $58,310 +0.7%
        2015-- $57,905 +0.8%
        2014-- $57,445 +1.5%
        2013-- $56,596 +1.7%
        2012-- $55,650 +5%
        2011-- $53,010 +1.5%
        2010-- $52,227 +2.7%
        2009-- $50,854 +0.1%
        2008-- $50,803 +3%
        2007-- $49,323 +2.5%
        2006-- $48,120 +3%
        2005-- $46,718 +2.7%
        2004-- $45,510 +2.2%
        2003-- $44,550
        Find assessor info on the county website

        Monthly payment

        Estimated monthly payment$1,822
        All calculations are estimates and provided by Zillow, Inc. for informational purposes only. Actual amounts may vary.
        HOA fees may include property taxes on listings classified as Co-Ops. Contact the listing agent and/or owner for fee details.
        Mortgage interest rates are dependent on a number of factors, including credit score, down payment, and repayment length. Interest rate data provided by Zillow Group Marketplace, Inc. as of 1/1/1970 from various mortgage lenders with which we have lead or other similar arrangements; the Estimated Payment is an average of those rates.
        See how much you could borrow to make a competitive offer.

        Climate risks

        Neighborhood: 32344

        Getting around

        0 / 100
        Car-Dependent
        23 / 100
        Somewhat Bikeable

        Nearby schools

        GreatSchools rating
        Schools provided by the listing agent
        • Elementary: Jefferson County K-12 School
        • Middle: Jefferson County K-12 School
        • High: Jefferson County K-12 School

        Source: TBR. This data may not be complete. We recommend contacting the local school district to confirm school assignments for this home.

        A local agent can set up tours, give advice and negotiate with sellers.

        Browse local experts

        Similar homes