Skip main navigation
Off market
  • $174,300

    60 Broad St W APT 1D, Mount Vernon, NY 10552

    1beds
    881sqft
    Cooperative
    Built in 1928
    -- sqft lot
    $174,300 Zestimate®
    $198/sqft
    $1,743 Estimated rent

    Home value

    $174,300

    $153,000 - $195,000

    $1,743/mo

    Zestimate® history
    Loading
    Loading...

    Owner options

    List your home for rent

    $1,743/mo

    Rent Zestimate®

    Find your next renter with Zillow Rental Manager. Plus, with online applications, you can quickly screen prospective tenants – for free.

    Learn more

    $1,743/mo

    Rent Zestimate®

    Refinance and save

    $737/mo

    Est. payment

    Refinancing to a lower rate could help reduce your monthly payments and save thousands over the life of the loan.

    See today's rates

    $737/mo

    Est. payment

    Explore your selling options

    Work with a Zillow partner agent

    Leverage their expertise and Zillow's premium Showcase listings to get your home seen by more buyers.

    Get started

    List with your own agent

    Get your home in front of millions of buyers by listing it on Zillow.

    Learn how to do it

    Sell it yourself

    Take full control of how buyers see your home on Zillow by listing For Sale by Owner (FSBO).

    List your home

    What's special

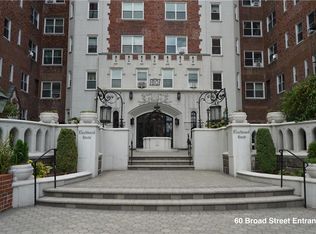
    60 WEST BROAD STREET #1D, FLEETWOOD (Mt. Vernon), NY 10552 SPONSOR UNIT (No Board Approval) High first-floor Maisonette-style Pre-war 1 BED/1 BA just 3 steps up from the Main Lobby & Fleetwood MetroNorth Station right outside your door! Exceptionally distinguished Tudor-revival elevator co-operative apartment building ca. 1928. Flamboyant & idiosyncratic - Entry Court, Main Lobby w/ groin vault ceilings, murals, bronze, stone & stained glass flourishes. Impressively-sized 881 s/f unit features Entry Hall/Dining Foyer, Living Room w/ massive ornamental fireplace, windowed EIK & BA, Bedroom w/ two exposures. Hardwood floors, plaster walls w/ panel moldings, X-high ceilings only a lobby level unit can offer. Experience the charm of downtown Fleetwood while living at the apex of southern Westchester's equally impressive array of shopping, eateries, entertainment, & transportation all within easy reach: XP & local buses & MetroNorth (Harlem Line). No Dogs/No Subletting/No Investors, please.

    This property is off market, which means it's not currently listed for sale or rent on Zillow. This may be different from what's available on other websites or public sources.
    Facts & features

    Interior

    Bedrooms & bathrooms
    • Bedrooms: 1
    • Bathrooms: 1
    • Full bathrooms: 1
    Heating
    • Other, Gas, Oil
    Cooling
    • Central
    Appliances
    • Included: Dishwasher, Refrigerator
    Features
    • Has fireplace: Yes
    Interior area
    • Total interior livable area: 881 sqft

    Property

    Parking
    • Parking features: Off-street

    Construction

    Type & style
    • Home type: Cooperative
    Materials
    • Roof: Other
    Condition
    • Year built: 1928

    Community & HOA

    Location
    • Region: Mount Vernon

    Financial & listing details

    • Price per square foot: $198/sqft

    Price history

    DateEventPrice
    7/15/2019Listing removed$124,900$142/sqft
    Source: Houlihan Lawrence #4938469 Report a problem
    7/15/2019Pending sale$124,900$142/sqft
    Source: Houlihan Lawrence #4938469 Report a problem
    5/20/2019Listed for sale$124,900-10.7%$142/sqft
    Source: Houlihan Lawrence #4938469 Report a problem
    9/16/2015Listing removed$139,900$159/sqft
    Source: Houlihan Lawrence #4503692 Report a problem
    1/31/2015Listed for sale$139,900$159/sqft
    Source: Houlihan Lawrence #4503692 Report a problem

    Public tax history

    Tax history is unavailable.

    Neighborhood: Fleetwood

    Nearby schools

    GreatSchools rating
    Schools provided by the listing agent
    • Elementary: Pennington
    • Middle: A.B. Davis
    • High: Mount Vernon
    • District: Mount Vernon

    Source: The MLS. This data may not be complete. We recommend contacting the local school district to confirm school assignments for this home.