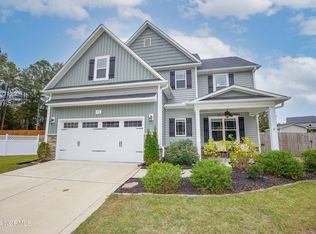

-The 2957 Caviness Land Floor Plan is a 5 Bed/3 Bath 2 Story home w/Vinyl Siding w/Shake/Stone accents. Great Room w/Gas Log FP, Ceiling Fan & pre-wired for Surround Sound. Main Floor Bedroom and Formal Living Room could be modified into an In-Law Suite. Kitchen w/Wood Cabinets w/Knobs & Pulls, Granite Countertops w/Tile Back Splash, Stainless Steel Appliances,Farmhouse Style Sink, Island w/Breakfast Bar, Breakfast Area & Pantry. Formal Dining Room w/Coffered Ceilings, Crown Molding/Wainscot
This property is off market, which means it's not currently listed for sale or rent on Zillow. This may be different from what's available on other websites or public sources.