Skip main navigation
Sold for $455,000
  • $455,000

    70 Bynum Court, Carthage, NC 28327

    5beds
    3,034sqft
    Single Family Residence
    Built in 2017
    0.42 Acres Lot
    $464,500 Zestimate®
    $150/sqft
    $3,110 Estimated rent

    Home value

    $464,500

    $441,000 - $488,000

    $3,110/mo

    Zestimate® history
    Loading
    Loading...

    Owner options

    List your home for rent

    $3,110/mo

    Rent Zestimate®

    Find your next renter with Zillow Rental Manager. Plus, with online applications, you can quickly screen prospective tenants – for free.

    Learn more

    $3,110/mo

    Rent Zestimate®

    Refinance and save

    $2,649/mo

    Est. payment

    Refinancing to a lower rate could help reduce your monthly payments and save thousands over the life of the loan.

    See today's rates

    $2,649/mo

    Est. payment

    Explore your selling options

    Work with a Zillow partner agent

    Leverage their expertise and Zillow's premium Showcase listings to get your home seen by more buyers.

    Get started

    List with your own agent

    Get your home in front of millions of buyers by listing it on Zillow.

    Learn how to do it

    Sell it yourself

    Take full control of how buyers see your home on Zillow by listing For Sale by Owner (FSBO).

    List your home

    What's special

    Gas burning fireplaceBreakfast barCozy covered porchSeparate showerSouthern pinesBuilt - insLaundry room
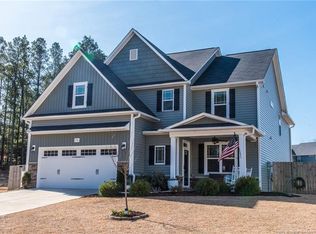
    This 5 bedroom, 3.5 bathroom home situated on a cul-de-sac is waiting for you to make it your own. Enter the front of the home through a cozy covered porch. There is a convenient drop zone in the foyer. The formal dining room features a coffered ceiling and decorative wainscoting. The kitchen is complete with granite countertops, stainless steel appliances, large pantry, and a breakfast bar. The kitchen opens up to a large family room that is situated around a gas burning fireplace. There is a large sunroom with built-ins that leads out to the screened porch, stone paver patio, and fully fenced back yard. All 5 bedrooms and laundry room are located upstairs. The large primary bedroom includes a sitting area and en-suite bathroom with a double vanity, soaking tub, separate shower, and a large walk-in closet. There are 4 more large bedrooms, 2 full bathrooms, and laundry room upstairs. Located close to US-1 for a short commute to Fort Liberty, Southern Pines, Aberdeen, and Pinehurst.

    Zillow last checked:

    Listing updated:

    Listed by:

    Lauren Bowman 804-337-5134,

    Everything Pines Partners LLC

    Bought with:

    A Non Member

    A Non Member

    Source: Hive MLS,MLS#: 100441411MLS LogoOriginating MLS: Mid Carolina Regional MLS

    Facts & features

    Interior

    Bedrooms & bathrooms
    • Bedrooms: 5
    • Bathrooms: 4
    • Full bathrooms: 3
    • 1/2 bathrooms: 1
    Primary bedroom
    • Level: Second
    • Dimensions: 18.5 x 14
    Bedroom 2
    • Level: Second
    • Dimensions: 11.5 x 14
    Bedroom 3
    • Level: Second
    • Dimensions: 11.5 x 11
    Bedroom 4
    • Level: Second
    • Dimensions: 10 x 11
    Bedroom 5
    • Level: Second
    • Dimensions: 17.5 x 13.8
    Dining room
    • Level: First
    • Dimensions: 12.5 x 13.5
    Kitchen
    • Level: First
    • Dimensions: 13 x 12
    Living room
    • Level: First
    • Dimensions: 22 x 17.5
    Other
    • Description: Master Bedroom Sitting Area
    • Level: Second
    • Dimensions: 11 x 8
    Sunroom
    • Level: First
    • Dimensions: 17.5 x 13.5
    Heating
    • Propane, Heat Pump, Fireplace(s), Electric, Forced Air
    Cooling
    • Central Air, Heat Pump
    Appliances
    • Included: Electric Oven, Built-In Microwave, Refrigerator, Dishwasher
    • Laundry: Laundry Room
    Features
    • Walk-in Closet(s), Tray Ceiling(s), High Ceilings, Entrance Foyer, Bookcases, Ceiling Fan(s), Pantry, Walk-in Shower, Gas Log, Walk-In Closet(s)
    • Flooring: Carpet, LVT/LVP, Tile
    • Basement: None
    • Attic: Access Only
    • Has fireplace: Yes
    • Fireplace features: Gas Log
    Interior area
    • Total structure area: 3,034
    • Total interior livable area: 3,034 sqft

    Property

    Parking
    • Total spaces: 2
    • Parking features: Garage Faces Front, Concrete, Garage Door Opener
    • Attached garage spaces: 2
    Features
    • Levels: Two
    • Stories: 2
    • Patio & porch: Covered, Patio, Porch, Screened
    • Fencing: Back Yard,Full,Wood,Privacy
    Lot
    • Size: 0.42 Acres
    • Dimensions: 76.05 x 198.26 x 140.33 x 175.56
    • Features: Cul-De-Sac
    Details
    • Additional structures: Shed(s)
    • Parcel number: 20150023
    • Zoning: RI
    • Special conditions: Standard

    Construction

    Type & style
    • Home type: SingleFamily
    • Property subtype: Single Family Residence
    Materials
    • Stone, Vinyl Siding, Wood Frame
    • Foundation: Slab
    • Roof: Shingle
    Condition
    • New construction: No
    • Year built: 2017

    Utilities & green energy

    • Sewer: Public Sewer
    • Water: Public
    • Utilities for property: Sewer Available, Water Available

    Community & neighborhood

    Location
    • Region: Carthage
    • Subdivision: Union Place

    HOA & financial

    HOA
    • Has HOA: No

    Other

    Other facts
    • Listing agreement: Exclusive Right To Sell
    • Listing terms: Cash,Conventional,FHA,VA Loan

    Price history

    DateEventPrice
    6/11/2024Sold$455,000-1.1%$150/sqft
    Source: Hive MLS #100441411 Report a problem
    5/12/2024Pending sale$459,999$152/sqft
    Source: Hive MLS #100441411 Report a problem
    5/1/2024Listed for sale$459,999+53.3%$152/sqft
    Source: Hive MLS #100441411 Report a problem
    11/20/2022Listing removed--
    Source: Zillow Rental Network_1 Report a problem
    10/19/2022Listed for rent$2,500+4.2%$1/sqft
    Source: Zillow Rental Network_1 #100354275 Report a problem
    10/7/2022Listing removed--
    Source: Zillow Rental Network_1 Report a problem
    9/26/2022Price change$2,400-4%$1/sqft
    Source: Zillow Rental Network_1 #692447 Report a problem
    9/18/2022Listed for rent$2,500$1/sqft
    Source: Zillow Rental Network_1 #692447 Report a problem
    6/9/2020Sold$300,000+25%$99/sqft
    Source: Public Record Report a problem
    7/6/2017Sold$240,000$79/sqft
    Source: Public Record Report a problem

    Public tax history

    YearProperty taxesTax assessment
    2024$3,023 -2.3%$360,910
    2023$3,095 +20.1%$360,910 +12.4%
    2022$2,577 -0.5%$321,140 +32.1%
    2021$2,589 $243,080
    2020$2,589 $243,080
    2019$2,589 $243,080 +1419.3%
    2018$2,589 +838.7%$16,000
    2017$276 $16,000
    2015$276 $16,000

    Find assessor info on the county website

    Neighborhood: 28327

    Nearby schools

    GreatSchools rating
    Schools provided by the listing agent
    • Middle: Crain's Creek Middle
    • High: Union Pines High

    Source: Hive MLS. This data may not be complete. We recommend contacting the local school district to confirm school assignments for this home.

    Get a cash offer in 3 minutes
    Find out how much your home could sell for in as little as 3 minutes with a no-obligation cash offer.
    Estimated market value
    $464,500
    Get a cash offer in 3 minutes
    Find out how much your home could sell for in as little as 3 minutes with a no-obligation cash offer.
    Estimated market value
    $464,500