Skip main navigation
Sold for $400,000
  • $400,000

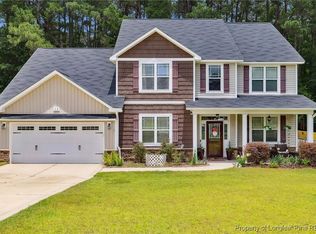
    75 Bynum Court, Vass, NC 28394

    4beds
    3,137sqft
    Single Family Residence
    Built in 2017
    0.29 Acres Lot
    $404,300 Zestimate®
    $128/sqft
    $2,794 Estimated rent

    Home value

    $404,300

    $364,000 - $449,000

    $2,794/mo

    Zestimate® history
    Loading
    Loading...

    Owner options

    List your home for rent

    $2,794/mo

    Rent Zestimate®

    Find your next renter with Zillow Rental Manager. Plus, with online applications, you can quickly screen prospective tenants – for free.

    Learn more

    $2,794/mo

    Rent Zestimate®

    Refinance and save

    $2,331/mo

    Est. payment

    Refinancing to a lower rate could help reduce your monthly payments and save thousands over the life of the loan.

    See today's rates

    $2,331/mo

    Est. payment

    Explore your selling options

    Work with a Zillow partner agent

    Leverage their expertise and Zillow's premium Showcase listings to get your home seen by more buyers.

    Get started

    List with your own agent

    Get your home in front of millions of buyers by listing it on Zillow.

    Learn how to do it

    Sell it yourself

    Take full control of how buyers see your home on Zillow by listing For Sale by Owner (FSBO).

    List your home

    What's special

    Surrounded by wooded acreageBacks to woodsFully fenced backyardQuiet cul-de-sacMain-floor primary suiteThree spacious guest bedrooms
    Nestled on a quiet cul-de-sac in a charming mini-neighborhood surrounded by wooded acreage, this 4-bedroom, 2.5-bath home offers the best of privacy, space, and small-town connection. Just minutes from downtown Vass, US-1, and a direct route to Fort Bragg via Hwy 690, the location is ideal for convenience without the hustle. The thoughtfully designed layout features a main-floor primary suite for maximum comfort, while upstairs you'll find three spacious guest bedrooms and a large recreation/media room,perfect for movie nights, study sessions, or weekend sleepovers. New LVP flooring(Dec 24) new carpet and fresh paint throughout (August 25) A fully fenced backyard backs to woods, creating a serene and private outdoor retreat ideal for pets, play, or peaceful evenings. Whether you're upsizing, relocating, or planning for multi-generational living, this home offers the space, flow, and location to grow with you.

    Zillow last checked:

    Listing updated:

    Listed by:

    Kristi Snyder 910-624-5411,

    Everything Pines Partners LLC

    Bought with:

    Matthew Lupton, 348422

    Drummond Realty Group, LLC

    Source: Hive MLS,MLS#: 100514409MLS LogoOriginating MLS: Mid Carolina Regional MLS

    Facts & features

    Interior

    Bedrooms & bathrooms
    • Bedrooms: 4
    • Bathrooms: 3
    • Full bathrooms: 2
    • 1/2 bathrooms: 1
    Rooms
    • Room types: Master Bedroom, Living Room, Dining Room, Breakfast Nook, Bedroom 2, Bedroom 3, Bedroom 4, Office, Family Room, Laundry, Other
    Primary bedroom
    • Level: First
    • Dimensions: 14.3 x 17.8
    Bedroom 2
    • Level: Second
    • Dimensions: 11.4 x 13
    Bedroom 3
    • Level: Second
    • Dimensions: 11.2 x 13.6
    Bedroom 4
    • Level: Second
    • Dimensions: 13.6 x 12.4
    Breakfast nook
    • Level: First
    • Dimensions: 13 x 8.1
    Dining room
    • Level: First
    • Dimensions: 13.6 x 12.4
    Family room
    • Level: Second
    • Dimensions: 25 x 28.8
    Kitchen
    • Level: First
    • Dimensions: 13 x 17.5
    Laundry
    • Level: First
    • Dimensions: 9.6 x 6.3
    Living room
    • Level: First
    • Dimensions: 16.1 x 17.8
    Office
    • Level: First
    • Dimensions: 11.4 x 13.4
    Other
    • Description: Garage
    • Level: First
    • Dimensions: 19 x 22.3
    Heating
    • Heat Pump, Electric
    Cooling
    • Heat Pump
    Appliances
    • Included: Electric Oven, Electric Cooktop, Washer, Refrigerator, Dryer, Dishwasher
    • Laundry: Laundry Room
    Features
    • Master Downstairs, Walk-in Closet(s), Entrance Foyer, Kitchen Island, Pantry, Walk-in Shower, Gas Log, Walk-In Closet(s)
    • Flooring: LVT/LVP, Carpet, Tile
    • Basement: None
    • Attic: Walk-In
    • Has fireplace: Yes
    • Fireplace features: Gas Log
    Interior area
    • Total structure area: 3,137
    • Total interior livable area: 3,137 sqft

    Property

    Parking
    • Total spaces: 2
    • Parking features: Garage Faces Front, Additional Parking, Concrete
    • Garage spaces: 2
    Features
    • Levels: Two
    • Stories: 2
    • Patio & porch: Covered, Patio, Porch
    • Fencing: Back Yard
    Lot
    • Size: 0.29 Acres
    • Dimensions: 86 x 137.85 x 104.03 x 136.12
    • Features: Cul-De-Sac, Interior Lot
    Details
    • Parcel number: 20150027
    • Zoning: R-2
    • Special conditions: Standard

    Construction

    Type & style
    • Home type: SingleFamily
    • Property subtype: Single Family Residence
    Materials
    • Vinyl Siding, Stone Veneer
    • Foundation: Slab
    • Roof: Composition
    Condition
    • New construction: No
    • Year built: 2017

    Utilities & green energy

    • Sewer: Public Sewer
    • Water: Public
    • Utilities for property: Sewer Connected, Water Connected

    Community & HOA

    Community
    • Subdivision: Union Place
    HOA
    • Has HOA: No
    Location
    • Region: Vass

    Financial & listing details

    • Price per square foot: $128/sqft
    • Tax assessed value: $352,720
    • Annual tax amount: $2,954
    • Date on market: 6/18/2025
    • Cumulative days on market: 186 days
    • Listing agreement: Exclusive Right To Sell
    • Listing terms: Cash,Conventional,FHA,USDA Loan,VA Loan
    • Road surface type: Paved

    Price history

    DateEventPrice
    1/15/2026Sold$400,000-3.6%$128/sqft
    Source: Hive MLS #100514409 Report a problem
    12/20/2025Contingent$415,000$132/sqft
    Source: Hive MLS #100514409 Report a problem
    12/20/2025Pending sale$415,000$132/sqft
    Source: Hive MLS #100514409 Report a problem
    11/25/2025Price change$415,000-3.5%$132/sqft
    Source: Hive MLS #100514409 Report a problem
    9/11/2025Price change$430,000-4.4%$137/sqft
    Source: Hive MLS #100514409 Report a problem
    6/18/2025Listed for sale$450,000+88.4%$143/sqft
    Source: Hive MLS #100514409 Report a problem
    8/4/2017Sold$238,900$76/sqft
    Source: Hive MLS #1005179523 Report a problem
    6/24/2017Pending sale$238,900$76/sqft
    Source: Manning Realty Moore County #179523 Report a problem
    4/9/2017Listed for sale$238,900$76/sqft
    Source: Manning Realty Moore County #179523 Report a problem
    4/8/2017Pending sale$238,900$76/sqft
    Source: Manning Realty Moore County #179523 Report a problem
    2/14/2017Price change$238,900+0.8%$76/sqft
    Source: Manning Realty Moore County #179523 Report a problem
    1/3/2017Listed for sale$236,900$76/sqft
    Source: Manning Realty Moore County #179523 Report a problem

    Public tax history

    Tax history is unavailable.

    Neighborhood: 28394

    Nearby schools

    GreatSchools rating
    Schools provided by the listing agent
    • Elementary: Vass Lakeview Elementary
    • Middle: Crain's Creek Middle
    • High: Union Pines High

    Source: Hive MLS. This data may not be complete. We recommend contacting the local school district to confirm school assignments for this home.

    Get a cash offer in 3 minutes
    Find out how much your home could sell for in as little as 3 minutes with a no-obligation cash offer.
    Estimated market value
    $404,300
    Get a cash offer in 3 minutes
    Find out how much your home could sell for in as little as 3 minutes with a no-obligation cash offer.
    Estimated market value
    $404,300