***Highest and best offers due has been changed to Saturday, July 27th at 3:00 p.m.*** Welcome to your new home! This unit has an open floor plan, wood floors in living/dining area, updated kitchen cabinets & countertops, and bathroom counter. New custom blinds on dining room window. #60 Carriage Crossing is located on the third floor of building #8 and is within walking distance to the multitude of amenities offered at Carriage Crossing. Great rental opportunity, easy access to 91, short commute to Hartford, and plenty of local shopping and restaurants. Stop in today and make your move! Amenities include outdoor inground pool with plenty of sun chairs, clubhouse, tennis courts, sauna, hot tub, and work out room! Unit is on third floor, rear of building #8. Complex is not eligible for FHA.
Sold for $155,000
$155,000
60 Carriage Crossing Lane #60, Middletown, CT 06457
1beds
670sqft
Condominium
Built in 1987
-- sqft lot
$189,400 Zestimate®
$231/sqft
$1,584 Estimated rent
Home value
$189,400
$180,000 - $201,000
$1,584/mo
Zestimate® history
Owner options
List your home for rent
$1,584/mo
Rent Zestimate®
Find your next renter with Zillow Rental Manager. Plus, with online applications, you can quickly screen prospective tenants – for free.
$1,584/mo
Rent Zestimate®
Refinance and save
$1,301/mo
Est. payment
Refinancing to a lower rate could help reduce your monthly payments and save thousands over the life of the loan.
$1,301/mo
Est. payment
Explore your selling options
Work with a Zillow partner agent
Leverage their expertise and Zillow's premium Showcase listings to get your home seen by more buyers.
Get startedList with your own agent
Get your home in front of millions of buyers by listing it on Zillow.
Learn how to do itSell it yourself
Take full control of how buyers see your home on Zillow by listing For Sale by Owner (FSBO).
List your homeWhat's special
Zillow last checked:
Listing updated:
Listed by:
Teresa R. Farrelly 860-798-8722,
Sentry Real Estate 860-871-2775
Bought with:
Jim Burnett, RES.0808186
Eagle Eye Realty PLLC
Source: Smart MLS,MLS#: 24034458
Facts & features
Interior
Bedrooms & bathrooms
- Bedrooms: 1
- Bathrooms: 1
- Full bathrooms: 1
Primary bedroom
- Level: Main
Dining room
- Features: High Ceilings, Vaulted Ceiling(s), Balcony/Deck
- Level: Main
Living room
- Features: Vaulted Ceiling(s), Bookcases, Ceiling Fan(s), Fireplace
- Level: Main
Heating
- Forced Air, Electric
Cooling
- Central Air
Appliances
- Included: Oven/Range, Microwave, Refrigerator, Dishwasher, Washer, Dryer, Electric Water Heater, Water Heater
- Laundry: Main Level
Features
- Wired for Data, Open Floorplan
- Basement: None
- Attic: None
- Number of fireplaces: 1
Interior area
- Total structure area: 670
- Total interior livable area: 670 sqft
- Finished area above ground: 670
- Finished area below ground: 0
Property
Parking
- Total spaces: 2
- Parking features: None, Unassigned
Features
- Stories: 1
- Exterior features: Balcony, Tennis Court(s)
- Has private pool: Yes
- Pool features: In Ground
Details
- Parcel number: 1015156
- Zoning: PRD-2
Construction
Type & style
- Home type: Condo
- Architectural style: Ranch
- Property subtype: Condominium
Materials
- Vinyl Siding
Condition
- New construction: No
- Year built: 1987
Details
- Builder model: Amhurst
Utilities & green energy
- Sewer: Public Sewer
- Water: Public
Community & HOA
HOA
- Has HOA: Yes
- Amenities included: Clubhouse, Exercise Room/Health Club, Guest Parking, Pool, Tennis Court(s), Management
- Services included: Maintenance Grounds, Trash, Snow Removal, Water, Sewer
- HOA fee: $400 monthly
Location
- Region: Middletown
Financial & listing details
- Price per square foot: $231/sqft
- Tax assessed value: $64,600
- Annual tax amount: $2,063
- Date on market: 7/29/2024
Price history
| Date | Event | Price |
|---|---|---|
| 8/30/2024 | Sold | $155,000+0.1%$231/sqft |
Source:  Smart MLS #24034458 Report a problem Smart MLS #24034458 Report a problem | ||
| 7/29/2024 | Pending sale | $154,900$231/sqft |
Source: Smart MLS #24034458 Report a problem | ||
| 7/27/2024 | Listing removed | -- |
Source: Smart MLS #24034458 Report a problem | ||
| 7/23/2024 | Listed for sale | $154,900+23.9%$231/sqft |
Source: Smart MLS #24034458 Report a problem | ||
| 7/10/2017 | Listing removed | $1,100$2/sqft |
Source: Sentry Real Estate #G10227594 Report a problem | ||
| 6/6/2017 | Listed for rent | $1,100$2/sqft |
Source: Sentry Real Estate #G10227594 Report a problem | ||
| 7/30/2007 | Sold | $125,000$187/sqft |
Source: Smart MLS #N263303 Report a problem | ||
Public tax history
Tax history is unavailable.
Find assessor info on the county website
Neighborhood: 06457
Nearby homes
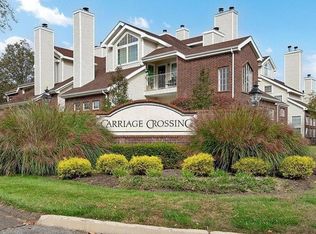
- $175,0001 bd1 ba670 sqft282 Carriage Crossing Ln #282, Middletown, CT 06457Sold
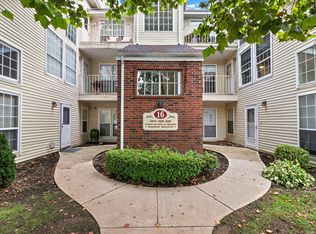
- $205,0002 bd2 ba866 sqft319 Carriage Crossing Ln #319, Middletown, CT 06457Sold
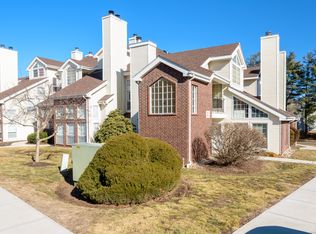
- $192,0001 bd1 ba760 sqft32 Carriage Crossing Ln #32, Middletown, CT 06457Sold
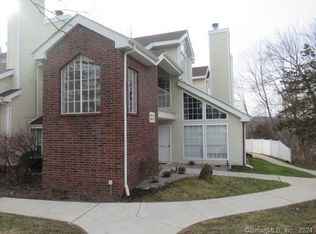
- $167,5001 bd1 ba758 sqft214 Carriage Crossing Ln #214, Middletown, CT 06457Sold
- $175,0001 bd1 ba670 sqft126 Carriage Xing, Middletown, CT 06457Sold
- $138,7001 bd1 ba670 sqft284 Carriage Crossing Ln #284, Middletown, CT 06457Sold
- $190,0001 bd1 ba1.5k sqft317 Carriage Crossing Ln #317, Middletown, CT 06457Sold
- $220,0002 bd2 ba840 sqft5 Carriage Crossing Ln #5, Middletown, CT 06457For Sale
- $150,0001 bd1 ba670 sqft106 Carriage Crossing Ln #106, Middletown, CT 06457Sold
Nearby schools
GreatSchools rating
- 7/10Moody SchoolGrades: PK-5Distance: 1.5 mi
- 4/10Beman Middle SchoolGrades: 7-8Distance: 4.7 mi
- 4/10Middletown High SchoolGrades: 9-12Distance: 1.7 mi


Get pre-qualified for a loan
At Zillow Home Loans, we can pre-qualify you in as little as 5 minutes with no impact to your credit score.An equal housing lender. NMLS #10287.
Sell for more on Zillow
Get a Zillow Showcase℠ listing at no additional cost and you could sell for .
$189,400
2% more
+$3,788
With Zillow Showcase(estimated)
$193,188
- Connecticut
- Middlesex County
- Middletown
- 06457
- 60 Carriage Crossing Lane Unit 60
Nearby cities
Nearby zip codes
Other Middletown Topics
