Skip main navigation
Closed
Street View
  • Listed by: Keller Williams Realty-Metropolitan
    Bought with: William Raveis R.E. & Home Services
    $935,000

    60 Cedar Crest Lane, Auburn, NH 03032

    4beds
    4,374sqft
    Single Family Residence
    Built in 2004
    3.2 Acres Lot
    $1,132,600 Zestimate®
    $214/sqft
    $6,133 Estimated rent

    Home value

    $1,132,600

    $1.06M - $1.21M

    $6,133/mo

    Zestimate® history
    Loading
    Loading...

    Owner options

    List your home for rent

    $6,133/mo

    Rent Zestimate®

    Find your next renter with Zillow Rental Manager. Plus, with online applications, you can quickly screen prospective tenants – for free.

    Learn more

    $6,133/mo

    Rent Zestimate®

    Refinance and save

    $5,028/mo

    Est. payment

    Refinancing to a lower rate could help reduce your monthly payments and save thousands over the life of the loan.

    See today's rates

    $5,028/mo

    Est. payment

    Explore your selling options

    Work with a Zillow partner agent

    Leverage their expertise and Zillow's premium Showcase listings to get your home seen by more buyers.

    Get started

    List with your own agent

    Get your home in front of millions of buyers by listing it on Zillow.

    Learn how to do it

    Sell it yourself

    Take full control of how buyers see your home on Zillow by listing For Sale by Owner (FSBO).

    List your home

    What's special

    Luminous foyerSeamless french doorsFormal diningBright sunroomSun-drenched family roomPrimary suiteMeticulously landscaped backyard
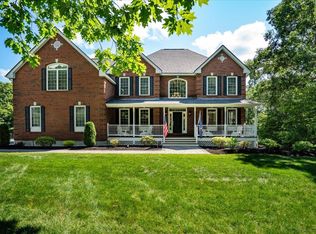
    Welcome to Mount Miner Estates, a harmonious blend of timeless elegance and modern convenience nestled in Auburn. Upon entry, the newly refinished hardwood floors guide you through a luminous foyer, setting the stage for refined living. The formal dining and living rooms exude sophistication with decorative columns, tray ceilings, and exquisite wainscoting—an ideal backdrop for gatherings or cherished moments. Seamless French doors connect the chef's kitchen—complete with cherry cabinets, stainless steel appliances, and gleaming granite countertops—to the elegant dining area, marrying functionality with style. Unwind in the sun-drenched family room, where a cozy gas fireplace beckons relaxation. Adjacent, the bright sunroom offers a tranquil escape with access to the deck overlooking the meticulously landscaped backyard. Retreat to the primary suite, boasting a vaulted ceiling, spacious walk-in closet, and serene sitting area—a haven for relaxation and rejuvenation. The lower level presents a perfect sanctuary for unwinding with a dry sauna and space for hobbies. Conveniently located near highways 101 and route 93, commuting to Boston is effortless, while Lake Massabesic's natural beauty enhances the serene country setting. Welcome to Mount Miner Estates—where every moment is infused with luxury and tranquility. Come fall in love at the open house Friday 2/23 6pm-7:30PM, Sat 2/24 1PM-2:30PM & Sunday 2/25 from 1PM-2:30PM. Welcome home!

    Zillow last checked:

    Listing updated:

    Listed by:

    Cinthia Ulloa,

    Keller Williams Realty-Metropolitan 603-232-8282

    Bought with:

    Lisa Small

    William Raveis R.E. & Home Services

    Source: PrimeMLS,MLS#: 4984859MLS Logo

    Facts & features

    Interior

    Bedrooms & bathrooms
    • Bedrooms: 4
    • Bathrooms: 3
    • Full bathrooms: 1
    • 3/4 bathrooms: 1
    • 1/2 bathrooms: 1
    Heating
    • Propane, Oil, Forced Air
    Cooling
    • Central Air
    Appliances
    • Included: Gas Cooktop, Dishwasher, Dryer, Range Hood, Microwave, Refrigerator, Washer, Oil Water Heater, Exhaust Fan
    • Laundry: 1st Floor Laundry
    Features
    • Cathedral Ceiling(s), Ceiling Fan(s), Dining Area, Kitchen Island, Kitchen/Dining, Living/Dining, Primary BR w/ BA, Natural Light, Sauna, Soaking Tub, Vaulted Ceiling(s), Walk-In Closet(s)
    • Flooring: Carpet, Ceramic Tile, Hardwood
    • Windows: Blinds
    • Basement: Finished,Interior Stairs,Exterior Entry,Interior Entry
    • Has fireplace: Yes
    • Fireplace features: Gas, Wood Burning
    Interior area
    • Total structure area: 4,524
    • Total interior livable area: 4,374 sqft
    • Finished area above ground: 3,666
    • Finished area below ground: 708

    Property

    Parking
    • Total spaces: 3
    • Parking features: Paved, Auto Open, Underground
    • Garage spaces: 3
    Accessibility
    • Accessibility features: 1st Floor 1/2 Bathroom, 1st Floor Bedroom, 1st Floor Laundry
    Features
    • Levels: Two
    • Stories: 2
    • Exterior features: Deck, Natural Shade
    Lot
    • Size: 3.20 Acres
    • Features: Country Setting, Landscaped
    Details
    • Parcel number: AUBRM00009B000028L00117
    • Zoning description: Residential
    • Other equipment: Standby Generator

    Construction

    Type & style
    • Home type: SingleFamily
    • Architectural style: Colonial
    • Property subtype: Single Family Residence
    Materials
    • Wood Frame, Brick Veneer Exterior, Vinyl Siding
    • Foundation: Concrete, Poured Concrete
    • Roof: Architectural Shingle
    Condition
    • New construction: No
    • Year built: 2004

    Utilities & green energy

    • Electric: 200+ Amp Service
    • Sewer: Leach Field, Septic Tank
    • Utilities for property: Underground Utilities

    Community & neighborhood

    Location
    • Region: Auburn

    Other

    Other facts
    • Road surface type: Paved

    Price history

    DateEventPrice
    4/5/2024Sold$935,000-1.6%$214/sqft
    Source: PrimeMLS #4984859 Report a problem
    2/13/2024Price change$950,000-1.6%$217/sqft
    Source: PrimeMLS #4984859 Report a problem
    11/21/2023Price change$965,000-1%$221/sqft
    Source: PrimeMLS #4958857 Report a problem
    10/12/2023Price change$975,000-2.5%$223/sqft
    Source: PrimeMLS #4958857 Report a problem
    9/21/2023Listed for sale$999,800$229/sqft
    Source: PrimeMLS #4958857 Report a problem
    8/24/2023Listing removed--
    Source: Berkshire Hathaway HomeServices Verani Realty Report a problem
    7/27/2023Price change$999,800-15.6%$229/sqft
    Source: PrimeMLS #4958857 Report a problem
    6/26/2023Listed for sale$1,185,000+97.5%$271/sqft
    Source: PrimeMLS #4958857 Report a problem
    8/27/2004Sold$599,900$137/sqft
    Source: Public Record Report a problem

    Public tax history

    YearProperty taxesTax assessment
    2024$13,374 +6.8%$992,900
    2023$12,520 +15.7%$992,900 +63.8%
    2022$10,817 -3.4%$606,000
    2020$11,199 -1.8%$606,000
    2019$11,399 +10%$606,000 -0.2%
    2018$10,364 +2.3%$607,500 +26.9%
    2017$10,127 +4.4%$478,800
    2016$9,696 -2.2%$478,800
    2015$9,916 -2.8%$478,800
    2014$10,203 +11.1%$478,800 +2.2%
    2013$9,182 -2.6%$468,700 -3.7%
    2012$9,430 +2.3%$486,600
    2011$9,216 -2.3%$486,600
    2010$9,435 -4.5%$486,600 -28.4%
    2008$9,882 +6.1%$679,200
    2007$9,312 $679,200

    Find assessor info on the county website

    Neighborhood: 03032

    Nearby schools

    GreatSchools rating
    Get a cash offer in 3 minutes
    Find out how much your home could sell for in as little as 3 minutes with a no-obligation cash offer.
    Estimated market value
    $1,132,600
    Get a cash offer in 3 minutes
    Find out how much your home could sell for in as little as 3 minutes with a no-obligation cash offer.
    Estimated market value
    $1,132,600