Skip main navigation
Closed
  • Listed by: Keller Williams Realty-Metropolitan
    Bought with: Keller Williams Realty-Metropolitan
    $1,200,000

    82 Cedar Crest Lane, Auburn, NH 03032

    4beds
    4,654sqft
    Single Family Residence
    Built in 2006
    3.23 Acres Lot
    $1,262,400 Zestimate®
    $258/sqft
    $6,399 Estimated rent

    Home value

    $1,262,400

    $1.17M - $1.36M

    $6,399/mo

    Zestimate® history
    Loading
    Loading...

    Owner options

    List your home for rent

    $6,399/mo

    Rent Zestimate®

    Find your next renter with Zillow Rental Manager. Plus, with online applications, you can quickly screen prospective tenants – for free.

    Learn more

    $6,399/mo

    Rent Zestimate®

    Refinance and save

    $7,776/mo

    Est. payment

    Refinancing to a lower rate could help reduce your monthly payments and save thousands over the life of the loan.

    See today's rates

    $7,776/mo

    Est. payment

    Explore your selling options

    Work with a Zillow partner agent

    Leverage their expertise and Zillow's premium Showcase listings to get your home seen by more buyers.

    Get started

    List with your own agent

    Get your home in front of millions of buyers by listing it on Zillow.

    Learn how to do it

    Sell it yourself

    Take full control of how buyers see your home on Zillow by listing For Sale by Owner (FSBO).

    List your home

    What's special

    Acreage and privacyPrivate maintenance-free deckSub-zero fridgeDesirable cul-de-sac streetBeautifully landscaped lotAdditional dressing roomTray ceiling
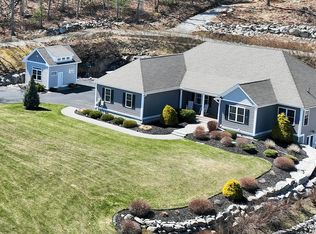
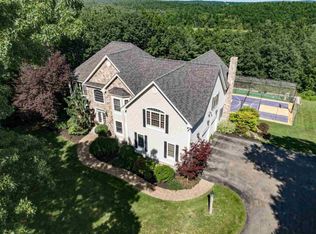
    Pristine home located on a desirable cul-de-sac street offering acreage and privacy! 2006 built with only one owner and exceptional upgrades throughout. Cathedral ceilings greet you as you step into the foyer. No detail was left undone with elegant wainscoting on the first level and a tray ceiling in the formal dining room. Floor to ceiling two-story windows bathe the living room in light with a thoughtful floor plan leading you into the gourmet eat-in kitchen, complete with double ovens, Wolf gas range, Sub-Zero fridge, all custom cabinetry and a large island to fit the whole family. Upstairs conveniently find all 4 bedrooms, including a spacious primary bedroom suite, with backlit crown molding accenting the elevated ceilings, a spa-like bath, walk-in closet and an additional dressing room or private den. There is a laundry room and large main bath rounding out the second level. In the basement find a fully finished rec room with kitchenette and another full bath and laundry, making this the ideal option for an in-law opportunity, or game room! Outside find a private maintenance-free deck and stone patio overlooking the beautifully landscaped lot. Take comfort in having TWO whole house standby by generators! Just minutes to Massabesic Lake, trails and hiking, Rt 101 and I-93 - the location is ideal! This home is an exceptional retreat full of luxury and style and truly turn-key move in ready! Showings to begin at the open house, Sat 11/16, 12:00pm. *Listing agent interest.

    Zillow last checked:

    Listing updated:

    Listed by:

    Amanda Plecinoga,

    Keller Williams Realty-Metropolitan 603-232-8282

    Bought with:

    Amanda Plecinoga

    Keller Williams Realty-Metropolitan

    Source: PrimeMLS,MLS#: 5021975MLS Logo

    Facts & features

    Interior

    Bedrooms & bathrooms
    • Bedrooms: 4
    • Bathrooms: 4
    • Full bathrooms: 3
    • 1/2 bathrooms: 1
    Heating
    • Propane, Oil, Baseboard, Forced Air
    Cooling
    • Central Air
    Appliances
    • Included: Gas Cooktop, Dishwasher, Dryer, Microwave, Mini Fridge, Double Oven, Wall Oven, Refrigerator, Trash Compactor, Washer, Oil Water Heater, Wine Cooler, Vented Exhaust Fan
    • Laundry: 2nd Floor Laundry, In Basement
    Features
    • Central Vacuum, Cathedral Ceiling(s), Ceiling Fan(s), Dining Area, Kitchen Island, Kitchen/Dining, Primary BR w/ BA, Vaulted Ceiling(s), Walk-In Closet(s), Wet Bar
    • Flooring: Ceramic Tile, Hardwood, Tile
    • Windows: Blinds, Window Treatments, Screens
    • Basement: Climate Controlled,Finished,Full,Interior Stairs,Interior Entry
    • Attic: Pull Down Stairs
    • Number of fireplaces: 1
    • Fireplace features: Gas, 1 Fireplace
    Interior area
    • Total structure area: 5,153
    • Total interior livable area: 4,654 sqft
    • Finished area above ground: 3,586
    • Finished area below ground: 1,068

    Property

    Parking
    • Total spaces: 3
    • Parking features: Paved, Auto Open, Heated Garage, Parking Spaces 5 - 10, Attached
    • Garage spaces: 3
    Accessibility
    • Accessibility features: 1st Floor 1/2 Bathroom, 1st Floor Hrd Surfce Flr
    Features
    • Levels: Two
    • Stories: 2
    • Patio & porch: Patio, Porch, Covered Porch
    • Exterior features: Deck
    • Frontage length: Road frontage: 200
    Lot
    • Size: 3.23 Acres
    • Features: Landscaped, Level, Subdivided, Neighborhood
    Details
    • Parcel number: AUBRM00009B000028L00114
    • Zoning description: RESIDE
    • Other equipment: Standby Generator

    Construction

    Type & style
    • Home type: SingleFamily
    • Architectural style: Colonial
    • Property subtype: Single Family Residence
    Materials
    • Wood Frame, Vinyl Exterior, Vinyl Siding
    • Foundation: Concrete
    • Roof: Architectural Shingle
    Condition
    • New construction: No
    • Year built: 2006

    Utilities & green energy

    • Electric: 200+ Amp Service, Circuit Breakers, Generator
    • Sewer: 1500+ Gallon, Leach Field, Private Sewer, Septic Tank
    • Utilities for property: Cable at Site, Propane

    Community & neighborhood

    Security
    • Security features: Security System, Smoke Detector(s)
    Location
    • Region: Auburn

    Other

    Other facts
    • Road surface type: Paved

    Price history

    DateEventPrice
    12/11/2024Sold$1,200,000$258/sqft
    Source: PrimeMLS #5021975 Report a problem
    11/13/2024Listed for sale$1,200,000+548.6%$258/sqft
    Source: PrimeMLS #5021975 Report a problem
    12/26/2012Sold$185,000-75.2%$40/sqft
    Source: Public Record Report a problem
    2/1/2007Sold$745,000$160/sqft
    Source: Public Record Report a problem

    Public tax history

    YearProperty taxesTax assessment
    2024$14,601 +6.8%$1,084,000
    2023$13,669 +19%$1,084,000 +68.4%
    2022$11,488 -3.4%$643,600
    2020$11,894 -2.3%$643,600 -0.6%
    2019$12,178 +11.7%$647,400 +1.3%
    2018$10,906 +5.4%$639,300 +30.6%
    2017$10,351 +4.5%$489,400
    2016$9,910 -2.2%$489,400
    2015$10,135 -2.8%$489,400
    2014$10,429 +8.8%$489,400
    2013$9,587 -0.3%$489,400 -1.4%
    2012$9,620 +4.8%$496,400 +2.5%
    2011$9,176 -2.3%$484,500
    2010$9,394 -9%$484,500 -31.7%
    2008$10,326 +6.1%$709,700
    2007$9,730 $709,700

    Find assessor info on the county website

    Neighborhood: 03032

    Nearby schools

    GreatSchools rating
    Schools provided by the listing agent
    • Elementary: Auburn Village School
    • Middle: Auburn Village School
    • High: Pinkerton Academy
    • District: Auburn

    Source: PrimeMLS. This data may not be complete. We recommend contacting the local school district to confirm school assignments for this home.

    Get a cash offer in 3 minutes
    Find out how much your home could sell for in as little as 3 minutes with a no-obligation cash offer.
    Estimated market value
    $1,262,400
    Get a cash offer in 3 minutes
    Find out how much your home could sell for in as little as 3 minutes with a no-obligation cash offer.
    Estimated market value
    $1,262,400