Skip main navigation
Off market
Street View
  • $1,360,800

    85 Cedar Crest Ln, Auburn, NH 03032

    4beds
    5,702sqft
    SingleFamily
    Built in 2005
    2.04 Acres Lot
    $1,360,800 Zestimate®
    $239/sqft
    $6,178 Estimated rent

    Home value

    $1,360,800

    $1.27M - $1.47M

    $6,178/mo

    Zestimate® history
    Loading
    Loading...

    Owner options

    List your home for rent

    $6,178/mo

    Rent Zestimate®

    Find your next renter with Zillow Rental Manager. Plus, with online applications, you can quickly screen prospective tenants – for free.

    Learn more

    $6,178/mo

    Rent Zestimate®

    Refinance and save

    $7,318/mo

    Est. payment

    Refinancing to a lower rate could help reduce your monthly payments and save thousands over the life of the loan.

    See today's rates

    $7,318/mo

    Est. payment

    Explore your selling options

    Work with a Zillow partner agent

    Leverage their expertise and Zillow's premium Showcase listings to get your home seen by more buyers.

    Get started

    List with your own agent

    Get your home in front of millions of buyers by listing it on Zillow.

    Learn how to do it

    Sell it yourself

    Take full control of how buyers see your home on Zillow by listing For Sale by Owner (FSBO).

    List your home

    What's special

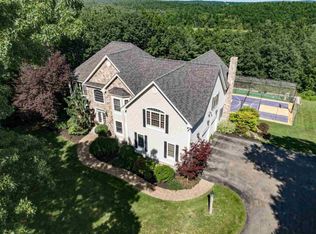
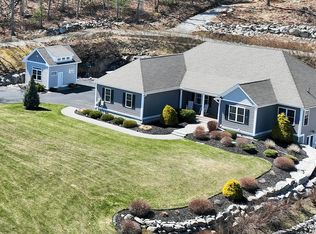
    Welcome! Spectacular home situated on a cul-de-sac in one of Auburn's premier neighborhoods. This home has it all! You will be truly impressed as you enter through double glass front doors into the grand foyer taking in all the qualities this house has to offer. Make way to large family room with 16' ceilings, floor to ceiling stone gas fireplace & arched windows. Eat-in kitchen has everything you need from stainless steel appliances, cherry cabinets, double-tiered granite island w/wet sink, tiled back splash + wine rack. Formal dining room has tray ceiling and leads into formal living room. 2nd floor features luxurious master suite w/gas fireplace, 2 walk-in closets, spacious sitting room + gorgeous tiled bathroom w/walk-in shower, Jacuzzi tub, granite counter tops & double sinks. This level also features 3 large bedrooms + full bathroom with double sinks & granite top. Fully finished walk-out lower level with 9' ceilings is a spacious area for additional family room, gym or playroom. Step out onto stone patio to observe everything this yard has to offer! From the tranquility of the koi pond w/waterfall, fire-pit, built-in grill area w/stone bar, hot tub & a stunning full sized 55'x60' fenced in basketball court, convert-able to volleyball/tennis ct. with attached batting cage. Other features include: 1st floor office w/french doors+closet, surround sound, security system, crown molding, recessed lighting, central air, irrigation and 3 car garage. Ready for you to move in!

    This property is off market, which means it's not currently listed for sale or rent on Zillow. This may be different from what's available on other websites or public sources.
    Facts & features

    Interior

    Bedrooms & bathrooms
    • Bedrooms: 4
    • Bathrooms: 3
    • Full bathrooms: 2
    • 1/2 bathrooms: 1
    Heating
    • Forced air, Oil
    Cooling
    • Central
    Appliances
    • Included: Dishwasher, Microwave, Refrigerator
    Features
    • Flooring: Tile, Carpet, Hardwood
    • Basement: Partially finished
    • Has fireplace: Yes
    Interior area
    • Total interior livable area: 5,702 sqft

    Property

    Parking
    • Total spaces: 3
    • Parking features: Garage - Attached
    Features
    • Exterior features: Stone, Vinyl
    Lot
    • Size: 2.04 Acres
    Details
    • Parcel number: AUBRM00009B000028L00111

    Construction

    Type & style
    • Home type: SingleFamily
    • Architectural style: Colonial
    Materials
    • Frame
    • Roof: Asphalt
    Condition
    • Year built: 2005

    Utilities & green energy

    • Electric: Circuit Breaker(s), 200 Amp
    • Sewer: Private
    • Utilities for property: Cable

    Community & neighborhood

    Location
    • Region: Auburn

    Other

    Other facts
    • Appliances: Dishwasher, Microwave, Refrigerator, Exhaust Hood, Oven - Wall, Cooktop - Gas
    • Basement Description: Finished, Full, Daylight, Climate Controlled, Walkout
    • Construction: Wood Frame
    • Driveway: Paved
    • Electric: Circuit Breaker(s), 200 Amp
    • Equipment: Smoke Detector, Irrigation System, Security System, Central Vacuum
    • Features - Exterior: Deck, Porch - Covered, Patio, Tennis Court, Hot Tub, Basketball Court, Garden Space
    • Features - Interior: Laundry Hook-ups, Fireplaces - 2, Master BR w/ BA, Laundry - 1st Floor, Attic, Kitchen Island, Walk-in Closet, Ceiling Fan, Blinds, Cathedral Ceiling, Whirlpool Tub, Hot Tub, Vaulted Ceiling, Fireplace - Gas, Fireplace - Screens/Equip, Natural Light, Storage - Indoor, Home Theatre Wiring, Surround Sound Wiring
    • Foundation: Concrete
    • Flooring: Carpet, Hardwood, Ceramic Tile
    • Heat Fuel: Oil
    • Lot Description: Landscaped, Country Setting, Subdivision
    • Negotiable: Pool Table, Dryer, Washer
    • Garage: Yes
    • Roads: Paved, Cul-de-Sac
    • Roof: Shingle - Architectural
    • SqFt-Apx Fin AG Source: Municipal
    • SqFt-Apx Fin BG Source: Municipal
    • Surveyed: Unknown
    • Style: Colonial, Walkout Lower Level
    • Basement: Yes
    • Water Heater: Oil
    • Road Frontage: TBD
    • Room 4 Level: 1
    • Room 5 Type: Office/Study
    • Room 1 Type: Kitchen
    • Room 11 Type: Bedroom
    • Garage Description: Direct Entry, Auto Open
    • Room 8 Level: 2
    • Room 9 Level: 2
    • Room 9 Type: Bedroom
    • Room 10 Level: 2
    • Room 10 Type: Bedroom
    • Room 11 Level: 2
    • Parking: Parking Spaces 6+, Driveway, Garage, Paved
    • Cooling: Central AC
    • Room 1 Level: 1
    • Room 2 Level: 1
    • Sewer: Private
    • Room 3 Level: 1
    • Heating: Hot Air, Forced Air
    • Room 5 Level: 1
    • Total Stories: 2
    • Construction Status: Existing
    • Exterior: Stone, Vinyl Siding
    • Basement Access Type: Walkout
    • Water: Private
    • Room 6 Level: Basement
    • Owned Land: Yes
    • Room 7 Level: Basement
    • Garage Type: Attached
    • Room 7 Type: Exercise Room
    • Zillow Group: Yes
    • SqFt-Apx Unfn BG Source: Municipal
    • Easements: Unknown
    • Room 3 Type: Dining Room
    • Room 4 Type: Living Room
    • Area Description: Neighborhood
    • Room 6 Type: Other
    • Room 2 Type: Family Room
    • Room 8 Type: MBR Suite
    • Rooms: Level 1: Level 1: Dining Room, Level 1: Kitchen, Level 1: Living Room, Level 1: Office/Study, Level 1: Family Room
    • Rooms: Level 2: Level 2: Bedroom, Level 2: Master Bdm Suite
    • Rooms: Level B: Level B: Other, Level B: Exercise Room
    • Utilities: Cable
    • Continue to Show?: Yes
    • Listing Status: Active Under Contract
    • Room 3 Dimensions: 15 x 13
    • Room 2 Dimensions: 23 x 20
    • Room 10 Dimensions: 14 x 13
    • Room 5 Dimensions: 14 x 14
    • Room 11 Dimensions: 13 x 10
    • Room 9 Dimensions: 17 x 14
    • Room 4 Dimensions: 16 x 13
    • Room 1 Dimensions: 26 x 18
    • Room 7 Dimensions: 28 x 13
    • Room 6 Dimensions: 38 x 25
    • Room 8 Dimensions: 32 x 17+23 x 16

    Price history

    DateEventPrice
    8/14/2020Sold$759,000-2.6%$133/sqft
    Source: PrimeMLS #4795736 Report a problem
    3/24/2020Listed for sale$779,000$137/sqft
    Source: BHHS Verani Bedford #4795736 Report a problem
    3/4/2020Pending sale$779,000$137/sqft
    Source: Berkshire Hathaway HomeServices Verani Realty #4795736 Report a problem
    2/28/2020Listed for sale$779,000-1.3%$137/sqft
    Source: BHHS Verani Bedford #4795736 Report a problem
    12/1/2019Listing removed$789,000$138/sqft
    Source: Keller Williams Realty #72554948 Report a problem
    7/22/2019Listed for sale$789,000+10.3%$138/sqft
    Source: Keller Williams Realty/Salem #4766230 Report a problem
    8/24/2018Sold$715,000-2%$125/sqft
    Source: PrimeMLS #4679810 Report a problem
    6/11/2018Price change$729,900-2.7%$128/sqft
    Source: BHHS Verani Londonderry #4679810 Report a problem
    5/22/2018Price change$749,900-3.8%$132/sqft
    Source: BHHS Verani Londonderry #4679810 Report a problem
    4/9/2018Pending sale$779,900$137/sqft
    Source: BHHS Verani Londonderry #4679810 Report a problem
    3/7/2018Listed for sale$779,900+11.4%$137/sqft
    Source: BHHS Verani Londonderry #4679810 Report a problem
    11/25/2016Listing removed$699,900$123/sqft
    Source: BHHS Verani Londonderry #4602728 Report a problem
    11/1/2016Price change$699,900-4%$123/sqft
    Source: BHHS Verani Londonderry #4602728 Report a problem
    10/11/2016Listed for sale$729,000-0.8%$128/sqft
    Source: BHHS Verani Londonderry #4602728 Report a problem
    9/10/2011Listing removed$735,000$129/sqft
    Source: Prudential Verani Londonderry #4048324 Report a problem
    3/11/2011Listed for sale$735,000-6.5%$129/sqft
    Source: Prudential Verani Londonderry #4048324 Report a problem
    11/16/2005Sold$786,300$138/sqft
    Source: Public Record Report a problem

    Public tax history

    YearProperty taxesTax assessment
    2024$17,141 +7.8%$1,272,500 +0.9%
    2023$15,904 +17.1%$1,261,200 +65.7%
    2022$13,586 +0.9%$761,100 +4.5%
    2020$13,461 -0.5%$728,400 +1.3%
    2019$13,524 +10.5%$719,000 +0.2%
    2018$12,241 +4.8%$717,500 +30%
    2017$11,675 +4.4%$552,000
    2016$11,178 -2.2%$552,000
    2015$11,432 -2.8%$552,000
    2014$11,763 +12.3%$552,000 +3.2%
    2013$10,479 -2.6%$534,900 -3.7%
    2012$10,762 +2.3%$555,300
    2011$10,517 -2.3%$555,300
    2010$10,767 -3.6%$555,300 -27.6%
    2008$11,166 +6.1%$767,400
    2007$10,521 $767,400

    Find assessor info on the county website

    Neighborhood: 03032

    Nearby schools

    GreatSchools rating
    Schools provided by the listing agent
    • Elementary: Auburn Village School
    • High: Pinkerton Academy
    • District: Auburn

    Source: The MLS. This data may not be complete. We recommend contacting the local school district to confirm school assignments for this home.

    Get a cash offer in 3 minutes
    Find out how much your home could sell for in as little as 3 minutes with a no-obligation cash offer.
    Estimated market value
    $1,360,800
    Get a cash offer in 3 minutes
    Find out how much your home could sell for in as little as 3 minutes with a no-obligation cash offer.
    Estimated market value
    $1,360,800