Skip main navigation
Closed
  • Listed by: BHGRE Masiello Bedford
    Bought with: BHGRE Masiello Bedford
    $1,400,000

    90 Cedar Crest Lane, Auburn, NH 03032

    4beds
    4,248sqft
    Ranch
    Built in 2017
    5.83 Acres Lot
    $1,423,500 Zestimate®
    $330/sqft
    $5,950 Estimated rent

    Home value

    $1,423,500

    $1.31M - $1.54M

    $5,950/mo

    Zestimate® history
    Loading
    Loading...

    Owner options

    List your home for rent

    $5,950/mo

    Rent Zestimate®

    Find your next renter with Zillow Rental Manager. Plus, with online applications, you can quickly screen prospective tenants – for free.

    Learn more

    $5,950/mo

    Rent Zestimate®

    Refinance and save

    $7,529/mo

    Est. payment

    Refinancing to a lower rate could help reduce your monthly payments and save thousands over the life of the loan.

    See today's rates

    $7,529/mo

    Est. payment

    Explore your selling options

    Work with a Zillow partner agent

    Leverage their expertise and Zillow's premium Showcase listings to get your home seen by more buyers.

    Get started

    List with your own agent

    Get your home in front of millions of buyers by listing it on Zillow.

    Learn how to do it

    Sell it yourself

    Take full control of how buyers see your home on Zillow by listing For Sale by Owner (FSBO).

    List your home

    What's special

    Mountain viewsThree-car attached garagePrivate oasisUpdated eat-in kitchenOpen layoutGorgeous outdoor fireplaceStone patio
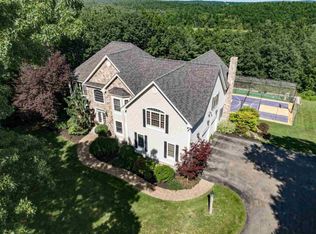
    OPEN HOUSE CANCELLED 4/19/2025. Mountain views, stunning landscape, spectacular in-law suite - Welcome to 90 Cedar Crest Lane. Tucked away at the end of a cul de sac on nearly six acres is this 4-bedroom Ranch style home. You have your very own private oasis here with composite decks in the front and back, a stone patio, and gorgeous outdoor fireplace. In addition to the three-car attached garage, this property boasts a 20x28 garage, a 14x20 heated garage, and a Reeds Ferry shed. Stand-by generator and seller owned solar panels. The possibilities and upgrades are endless. Step inside to find an open layout with updated eat-in kitchen and walk-in pantry. Off the kitchen is a living area with tray ceiling and a beautiful stone wall with wood stove. This thoughtfully designed floor plan has two bedrooms and a full bathroom at the front of the home and the primary suite in the back. The fourth bedroom can be found up a short staircase. The in-law suite is incredible with a full kitchen, 3/4 bath, two additional rooms, its own laundry, and separate entry. Don't miss the opportunity to make this one-of-a-kind home your own.

    Zillow last checked:

    Listing updated:

    Listed by:

    Laurie Norton Team,

    BHGRE Masiello Bedford 603-625-2800

    Bought with:

    Laurie Norton Team

    BHGRE Masiello Bedford

    Source: PrimeMLS,MLS#: 5036121MLS Logo

    Facts & features

    Interior

    Bedrooms & bathrooms
    • Bedrooms: 4
    • Bathrooms: 3
    • Full bathrooms: 2
    • 3/4 bathrooms: 1
    Heating
    • Forced Air, Wood Stove
    Cooling
    • Central Air, Mini Split
    Appliances
    • Included: Dishwasher, Dryer, Gas Range, Refrigerator, Washer
    • Laundry: 1st Floor Laundry
    Features
    • Central Vacuum, In-Law Suite, Walk-in Pantry
    • Basement: Concrete,Daylight,Finished,Walkout,Interior Access,Exterior Entry,Walk-Out Access
    Interior area
    • Total structure area: 5,036
    • Total interior livable area: 4,248 sqft
    • Finished area above ground: 2,748
    • Finished area below ground: 1,500

    Property

    Parking
    • Total spaces: 5
    • Parking features: Paved, Heated Garage, Driveway, Garage, Attached, Detached
    • Garage spaces: 5
    • Has uncovered spaces: Yes
    Features
    • Stories: 1
    • Patio & porch: Patio, Covered Porch
    • Exterior features: Deck, Shed
    • Fencing: Partial
    • Has view: Yes
    • View description: Mountain(s)
    • Frontage length: Road frontage: 231
    Lot
    • Size: 5.83 Acres
    Details
    • Additional structures: Barn(s)
    • Parcel number: AUBRM00009B000028L00113
    • Zoning description: Res
    • Other equipment: Radon Mitigation, Standby Generator

    Construction

    Type & style
    • Home type: SingleFamily
    • Architectural style: Ranch
    • Property subtype: Ranch
    Materials
    • Vinyl Siding
    • Foundation: Concrete
    • Roof: Asphalt Shingle
    Condition
    • New construction: No
    • Year built: 2017

    Utilities & green energy

    • Electric: Circuit Breakers
    • Sewer: Septic Tank
    • Utilities for property: Propane

    Community & neighborhood

    Security
    • Security features: Security
    Location
    • Region: Auburn

    Price history

    DateEventPrice
    6/10/2025Sold$1,400,000+1.8%$330/sqft
    Source: PrimeMLS #5036121 Report a problem
    4/18/2025Contingent$1,375,000$324/sqft
    Source: PrimeMLS #5036121 Report a problem
    4/14/2025Listed for sale$1,375,000+102%$324/sqft
    Source: PrimeMLS #5036121 Report a problem
    8/31/2017Sold$680,610+240.3%$160/sqft
    Source: PrimeMLS #4618211 Report a problem
    2/10/2017Sold$200,000$47/sqft
    Source: PrimeMLS #4605362 Report a problem

    Public tax history

    YearProperty taxesTax assessment
    2024$14,333 +6.8%$1,064,100
    2023$13,418 +11%$1,064,100 +57.2%
    2022$12,086 +2.5%$677,100 +6.1%
    2020$11,792 +4.2%$638,100 +6%
    2019$11,320 +11.5%$601,800 +1.1%
    2018$10,151 +189.3%$595,000 +258.6%
    2017$3,509 +4.5%$165,900
    2016$3,359 -2.2%$165,900
    2015$3,436 -2.8%$165,900
    2014$3,535 -0.5%$165,900 -8.5%
    2013$3,554 +88750%$181,400 +82354.5%
    2012$4 -33.3%$220 -34.9%
    2011$6 -14.3%$338
    2010$7 +16.7%$338 -16.7%
    2008$6 $406
    2007$6 $406

    Find assessor info on the county website

    Neighborhood: 03032

    Nearby schools

    GreatSchools rating
    Schools provided by the listing agent
    • Elementary: Auburn Village School
    • Middle: Auburn Village School
    • High: Pinkerton Academy
    • District: Auburn

    Source: PrimeMLS. This data may not be complete. We recommend contacting the local school district to confirm school assignments for this home.

    Get a cash offer in 3 minutes
    Find out how much your home could sell for in as little as 3 minutes with a no-obligation cash offer.
    Estimated market value
    $1,423,500
    Get a cash offer in 3 minutes
    Find out how much your home could sell for in as little as 3 minutes with a no-obligation cash offer.
    Estimated market value
    $1,423,500