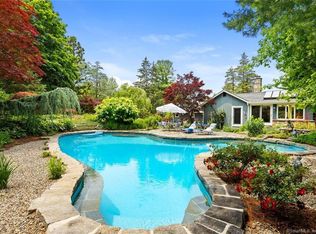
60 Center Street, Westport, CT 06880
Home value
$3,698,700
$3.40M - $4.07M
$18,237/mo
Owner options
$18,237/mo
Rent Zestimate®
Find your next renter with Zillow Rental Manager. Plus, with online applications, you can quickly screen prospective tenants – for free.
$18,237/mo
Rent Zestimate®
$16,908/mo
Est. payment
Refinancing to a lower rate could help reduce your monthly payments and save thousands over the life of the loan.
$16,908/mo
Est. payment
Explore your selling options
Work with a Zillow partner agent
Leverage their expertise and Zillow's premium Showcase listings to get your home seen by more buyers.
Get startedList with your own agent
Get your home in front of millions of buyers by listing it on Zillow.
Learn how to do itSell it yourself
Take full control of how buyers see your home on Zillow by listing For Sale by Owner (FSBO).
List your homeWhat's special
Zillow last checked:
Listing updated:
KMS Team at Compass,
Kim Harizman 917-270-5168,
Compass Connecticut, LLC 203-293-9715
Kat L. Gibbon, REB.0792527
Brown Harris Stevens
Facts & features
Interior
Bedrooms & bathrooms
- Bedrooms: 4
- Bathrooms: 5
- Full bathrooms: 3
- 1/2 bathrooms: 2
Primary bedroom
- Features: High Ceilings, Balcony/Deck, French Doors, Full Bath, Walk-In Closet(s), Wide Board Floor
- Level: Upper
Bedroom
- Features: Full Bath, Hardwood Floor, Wide Board Floor
- Level: Upper
Bedroom
- Features: Hardwood Floor, Wide Board Floor
- Level: Upper
Bedroom
- Features: Hardwood Floor, Wide Board Floor
- Level: Upper
Dining room
- Features: French Doors, Hardwood Floor, Wide Board Floor
- Level: Main
Family room
- Features: Built-in Features, French Doors, Hardwood Floor, Wide Board Floor
- Level: Main
Kitchen
- Features: Breakfast Bar, French Doors, Hardwood Floor, Kitchen Island, Pantry
- Level: Main
Living room
- Features: Fireplace, Hardwood Floor, Wide Board Floor
- Level: Main
Rec play room
- Features: Vaulted Ceiling(s), Wall/Wall Carpet
- Level: Upper
Rec play room
- Features: Wall/Wall Carpet
- Level: Lower
Sun room
- Features: Ceiling Fan(s), French Doors
- Level: Main
Heating
- Hydro Air, Oil
Cooling
- Central Air
Appliances
- Included: Gas Cooktop, Oven, Microwave, Refrigerator, Freezer, Dishwasher, Washer, Dryer, Water Heater
- Laundry: Upper Level, Mud Room
Features
- Sound System
- Doors: French Doors
- Windows: Thermopane Windows
- Basement: Full,Finished,Interior Entry,Walk-Out Access,Liveable Space,Storage Space
- Attic: Walk-up,Finished
- Number of fireplaces: 2
Interior area
- Total structure area: 5,769
- Total interior livable area: 5,769 sqft
- Finished area above ground: 4,664
- Finished area below ground: 1,105
Property
Parking
- Total spaces: 2
- Parking features: Attached, Private, Asphalt
- Attached garage spaces: 2
- Has uncovered spaces: Yes
Features
- Patio & porch: Patio, Wrap Around
- Exterior features: Outdoor Grill
- Has private pool: Yes
- Pool features: In Ground, Heated, Salt Water, Gunite, Solar Cover
- Waterfront features: Water Community, Beach Access
Lot
- Size: 2.36 Acres
- Features: Wetlands, Cleared, Level, Sloped
Details
- Parcel number: 415583
- Zoning: AA
Construction
Type & style
- Home type: SingleFamily
- Architectural style: Colonial,Farm House
- Property subtype: Single Family Residence
Materials
- Clapboard, Wood Siding
- Foundation: Concrete Perimeter
- Roof: Asphalt
Condition
- New construction: No
- Year built: 1976
Utilities & green energy
- Sewer: Public Sewer, Septic Tank
- Water: Public, Well
Green energy
- Energy efficient items: Windows
Community & neighborhood
Security
- Security features: Security System
Community
- Community features: Golf, Library, Paddle Tennis, Playground, Public Rec Facilities, Tennis Court(s)
Location
- Region: Westport
- Subdivision: Greens Farms
Price history
| Date | Event | Price |
|---|---|---|
| 8/21/2023 | Sold | $3,000,000+7.1%$520/sqft |
Source: | ||
| 5/13/2023 | Pending sale | $2,800,000$485/sqft |
Source: | ||
| 5/12/2023 | Contingent | $2,800,000$485/sqft |
Source: | ||
| 5/12/2023 | Pending sale | $2,800,000$485/sqft |
Source: | ||
| 5/5/2023 | Listed for sale | $2,800,000+54.1%$485/sqft |
Source: | ||
| 6/23/2016 | Sold | $1,817,000+76.4%$315/sqft |
Source: | ||
| 8/16/2006 | Sold | $1,030,000+37.3%$179/sqft |
Source: | ||
| 12/16/1999 | Sold | $750,000+63%$130/sqft |
Source: Public Record Report a problem | ||
| 8/21/1992 | Sold | $460,000$80/sqft |
Source: Public Record Report a problem | ||
| 5/15/1990 | Sold | $460,000$80/sqft |
Source: Public Record Report a problem | ||
Public tax history
| Year | Property taxes | Tax assessment |
|---|---|---|
| 2025 | $24,122 +1.3% | $1,279,000 |
| 2024 | $23,815 +3.7% | $1,279,000 +2.2% |
| 2023 | $22,967 +1.6% | $1,251,600 |
| 2022 | $22,616 | $1,251,600 |
| 2021 | $22,616 +12.8% | $1,251,600 +4.3% |
| 2020 | $20,052 +6.3% | $1,200,000 +7.2% |
| 2019 | $18,868 | $1,119,100 |
| 2018 | $18,868 | $1,119,100 |
| 2017 | $18,868 | $1,119,100 |
| 2016 | $18,868 | $1,119,100 |
Find assessor info on the county website
Neighborhood: Greens Farms
Nearby schools
GreatSchools rating
- 10/10Green's Farms SchoolGrades: K-5Distance: 0.6 mi
- 9/10Bedford Middle SchoolGrades: 6-8Distance: 2 mi
- 10/10Staples High SchoolGrades: 9-12Distance: 1.8 mi
Schools provided by the listing agent
- Elementary: Greens Farms
- Middle: Bedford
- High: Staples
Source: Smart MLS. This data may not be complete. We recommend contacting the local school district to confirm school assignments for this home.
Sell for more on Zillow
- Connecticut
- Fairfield County
- Westport
- 06880
- Greens Farms
- 60 Center Street