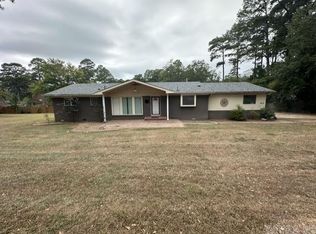
Don't miss this well-maintained 3-bedroom, 2-bath home located in one of the area's most desirable neighborhoods. Offering a comfortable and functional floor plan, this home is perfect for families, first-time buyers, or anyone looking for a move-in-ready property. Enjoy outdoor living in the spacious backyard, providing plenty of room for entertaining, gardening, pets, or future improvements. Inside, you'll find inviting living spaces, generously sized bedrooms, and the convenience of two full bathrooms. A major recent upgrade includes a new roof installed in 2024, providing added value and peace of mind for years to come.
For sale
Price cut: $5.9K (9/8)
$199,000
60 Chinquepin Dr, Magnolia, AR 71753
3beds
1,756sqft
Single Family Residence
Built in ----
-- sqft lot
$196,500 Zestimate®
$113/sqft
$-- HOA
What's special
Generously sized bedroomsSpacious backyardInviting living spaces
- 157 days
- 279
- 8
Zillow last checked:
Listing updated:
Listed by:
Michael Woods 903-824-6715,
Ray and Associates Real Estate 870-234-1644
Source: My State MLS,MLS#: 11801911
Facts & features
Interior
Bedrooms & bathrooms
- Bedrooms: 3
- Bathrooms: 2
- Full bathrooms: 2
Rooms
- Room types: En Suite, Kitchen, Laundry Room, Living Room, Master Bedroom
Kitchen
- Features: Open
Basement
- Area: 0
Heating
- Natural Gas, Forced Air
Cooling
- Central
Appliances
- Included: Dishwasher, Refrigerator, Microwave, Oven
Features
- Flooring: Hardwood, Carpet
- Has basement: No
- Has fireplace: No
Interior area
- Total structure area: 0
- Total interior livable area: 1,756 sqft
- Finished area above ground: 0
Property
Parking
- Total spaces: 2
- Parking features: Driveway, Attached
- Garage spaces: 2
- Has uncovered spaces: Yes
Features
- Stories: 1
- Patio & porch: Patio, Covered Porch
- Has view: Yes
- View description: Street
Lot
- Features: Trees
Details
- Parcel number: 010713400000
- Lease amount: $0
Construction
Type & style
- Home type: SingleFamily
- Architectural style: Traditional
- Property subtype: Single Family Residence
Materials
- HardiPlank Type, Wood Siding
- Roof: Asphalt
Condition
- New construction: No
- Year built: 0
Utilities & green energy
- Electric: Amps(0)
- Sewer: Municipal
- Water: Municipal
- Utilities for property: Naturl Gas Available
Community & HOA
Community
- Subdivision: Forest Place
HOA
- Has HOA: No
Location
- Region: Magnolia
Financial & listing details
- Price per square foot: $113/sqft
- Tax assessed value: $165,210
- Annual tax amount: $894
- Date on market: 6/5/2026
- Date available: 06/05/2026
- Listing agreement: Exclusive
Estimated market value
$196,500
$187,000 - $206,000
$1,555/mo
Price history
| Date | Event | Price |
|---|---|---|
| 9/8/2026 | Price change | $199,000-2.9%$113/sqft |
Source: My State MLS #11801911 Report a problem | ||
| 8/25/2026 | Price change | $204,900-2.4%$117/sqft |
Source: My State MLS #11801911 Report a problem | ||
| 6/5/2026 | Listed for sale | $209,900+27.2%$120/sqft |
Source: My State MLS #11801911 Report a problem | ||
| 11/12/2021 | Sold | $165,000$94/sqft |
Source: Public Record Report a problem | ||
Public tax history
| Year | Property taxes | Tax assessment |
|---|---|---|
| 2025 | $894 -0.5% | $32,484 +4.5% |
| 2024 | $899 -1.3% | $31,084 +11.3% |
| 2023 | $911 +3.2% | $27,940 |
| 2022 | $882 +3.3% | $27,940 |
| 2021 | $854 -3.9% | $27,940 |
| 2020 | $889 +5.9% | $27,940 |
| 2019 | $840 -25.9% | $27,940 |
| 2018 | $1,134 +16.7% | $27,940 +13.9% |
| 2017 | $972 | $24,540 |
| 2016 | -- | $24,540 |
| 2015 | -- | $24,540 |
| 2014 | -- | $24,540 |
| 2013 | -- | -- |
| 2012 | -- | -- |
| 2011 | -- | $27,960 -6.7% |
| 2010 | -- | $29,960 +35.9% |
| 2009 | -- | $22,050 |
Find assessor info on the county website
Monthly payment
Est. payment
Payment breakdown
Explore the cost of this home by adjusting the details. Changes won't be saved.Climate risks
Neighborhood: 71753
Nearby schools
Schools provided by the listing agent
- District: Magnolia School District
Source: My State MLS. This data may not be complete. We recommend contacting the local school district to confirm school assignments for this home.


Similar homes
- $189,0003 bd3 ba1.8k sqft2 Woodlawn Dr, Magnolia, AR 71753For Sale
 MLS ID #11690773, Michael Woods, Ray and Associates Real Estate. My State MLS
- $--3 bd2 ba1.9k sqft806 E North St, Magnolia, AR 71753Auction
 Xome
- $225,0003 bd2 ba1.6k sqft51 Sassafras Dr, Magnolia, AR 71753For Sale

 MLS ID #26025345, Katherine Reavis, Century 21 Campbell and Company. CARMLS
- $215,0003 bd3 ba2.2k sqft917 Highland Cir, Magnolia, AR 71753For Sale
 MLS ID #26040151, Marsha Scales, Michele Phillips & Co. Realtors Searcy Branch. CARMLS
- $175,0003 bd2 ba2k sqft1717 Pineview St, Magnolia, AR 71753For SaleMLS ID #26030488, Jacob Misenheimer, Jan's Realty. CARMLS
