Located at 60 Clarke Ave. in Northampton, this inviting single-family home offers 1,865 sq. ft. of meticulously maintained and completely renovated living space. This property represents a unique opportunity to own a move-in-ready home where historical character seamlessly integrates with modern, energy-efficient comfort.The kitchen equipped with stainless appliances, natural maple cabinetry, cherry butcher block countertops opens into the dining room for practical daily living. Both full baths were fully renovated with new fixtures and beautiful tile work. A bright, sunny living room with high ceilings feels open and airy, yet warm and inviting. Further enhancing the property's appeal is new birch flooring, new roof & windows, mini splits for heating & cooling & new wood stove.The welcoming screened porch is an ideal setting to relax,overlooking the yard.Discover the living experience from this exceptional home, a short walk to town or Smith. Offer deadline Wens 7/15 @ 2pm.
Sold for $754,000
$754,000
60 Clark Ave, Northampton, MA 01060
4beds
1,865sqft
Single Family Residence
Built in 1890
0.39 Acres Lot
$757,200 Zestimate®
$404/sqft
$2,817 Estimated rent
Home value
$757,200
$704,000 - $818,000
$2,817/mo
Zestimate® history
Owner options
List your home for rent
$2,817/mo
Rent Zestimate®
Find your next renter with Zillow Rental Manager. Plus, with online applications, you can quickly screen prospective tenants – for free.
$2,817/mo
Rent Zestimate®
Refinance and save
$5,203/mo
Est. payment
Refinancing to a lower rate could help reduce your monthly payments and save thousands over the life of the loan.
$5,203/mo
Est. payment
Explore your selling options
Work with a Zillow partner agent
Leverage their expertise and Zillow's premium Showcase listings to get your home seen by more buyers.
Get startedList with your own agent
Get your home in front of millions of buyers by listing it on Zillow.
Learn how to do itSell it yourself
Take full control of how buyers see your home on Zillow by listing For Sale by Owner (FSBO).
List your homeWhat's special
New roofCherry butcher block countertopsNew wood stoveNatural maple cabinetryCompletely renovated living spaceNew birch flooring
Zillow last checked:
Listing updated:
Listed by:
Cynthia O' Hare Owens 413-262-7186,
5 College REALTORS® 413-549-5555
Bought with:
Miriam Sirota
William Raveis R.E. & Home Services
Source: MLS PIN,MLS#: 73546472
Facts & features
Interior
Bedrooms & bathrooms
- Bedrooms: 4
- Bathrooms: 2
- Full bathrooms: 2
- Main level bathrooms: 1
Primary bedroom
- Features: Skylight, Closet, Flooring - Hardwood, Remodeled
- Level: Second
- Area: 352.95
- Dimensions: 19.5 x 18.1
Bedroom 2
- Features: Closet/Cabinets - Custom Built, Flooring - Hardwood, Remodeled
- Level: Second
- Area: 131.44
- Dimensions: 12.4 x 10.6
Bedroom 3
- Features: Closet/Cabinets - Custom Built, Flooring - Hardwood, Remodeled
- Level: Second
- Area: 208.68
- Dimensions: 11.1 x 18.8
Bedroom 4
- Features: Closet/Cabinets - Custom Built, Flooring - Hardwood, Remodeled
- Level: First
- Area: 132.5
- Dimensions: 12.5 x 10.6
Primary bathroom
- Features: No
Bathroom 1
- Features: Bathroom - Full, Bathroom - Tiled With Shower Stall, Flooring - Stone/Ceramic Tile, Remodeled
- Level: Main,First
- Area: 35.7
- Dimensions: 5.1 x 7
Bathroom 2
- Features: Bathroom - Full, Bathroom - Tiled With Tub & Shower, Closet/Cabinets - Custom Built, Flooring - Stone/Ceramic Tile, Remodeled
- Level: Second
- Area: 129.05
- Dimensions: 14.5 x 8.9
Dining room
- Features: Flooring - Hardwood, Open Floorplan, Remodeled
- Level: Main,First
- Area: 85.34
- Dimensions: 16.7 x 5.11
Family room
- Features: Flooring - Hardwood, Exterior Access, Open Floorplan, Remodeled
- Level: Main,First
- Area: 174.84
- Dimensions: 14.1 x 12.4
Kitchen
- Features: Flooring - Vinyl, Countertops - Upgraded, Exterior Access, Remodeled, Stainless Steel Appliances
- Level: Main,First
- Area: 184.83
- Dimensions: 10.1 x 18.3
Living room
- Features: Wood / Coal / Pellet Stove, Flooring - Hardwood, Remodeled
- Level: Main,First
- Area: 265.98
- Dimensions: 14.3 x 18.6
Heating
- Radiant, Wood Stove, Ductless
Cooling
- Ductless
Appliances
- Included: Electric Water Heater, Water Heater, Microwave, ENERGY STAR Qualified Refrigerator, ENERGY STAR Qualified Dryer, ENERGY STAR Qualified Dishwasher, ENERGY STAR Qualified Washer
- Laundry: Electric Dryer Hookup, Washer Hookup, In Basement
Features
- Slider, Mud Room, Finish - Sheetrock
- Flooring: Tile, Hardwood, Renewable/Sustainable Flooring Materials, Flooring - Wood
- Windows: Insulated Windows, Screens
- Basement: Full,Interior Entry,Bulkhead,Concrete,Unfinished
- Has fireplace: No
Interior area
- Total structure area: 1,865
- Total interior livable area: 1,865 sqft
- Finished area above ground: 1,865
Property
Parking
- Total spaces: 4
- Parking features: Paved Drive, Off Street, Paved
- Uncovered spaces: 4
Features
- Patio & porch: Screened
- Exterior features: Porch - Screened, Rain Gutters, Screens, Fruit Trees
- Frontage length: 124.00
Lot
- Size: 0.39 Acres
- Features: Corner Lot, Level
Details
- Foundation area: 925
- Parcel number: 3720557
- Zoning: URC
Construction
Type & style
- Home type: SingleFamily
- Architectural style: Colonial
- Property subtype: Single Family Residence
Materials
- Frame
- Foundation: Stone, Brick/Mortar
- Roof: Shingle
Condition
- Year built: 1890
Utilities & green energy
- Electric: Circuit Breakers, 200+ Amp Service
- Sewer: Public Sewer
- Water: Public
- Utilities for property: for Electric Range, for Electric Oven, for Electric Dryer, Washer Hookup
Green energy
- Energy efficient items: Thermostat, Other (See Remarks)
Community & HOA
Community
- Features: Public Transportation, Shopping, Walk/Jog Trails, Stable(s), Bike Path, Private School, Public School, University
HOA
- Has HOA: No
Location
- Region: Northampton
Financial & listing details
- Price per square foot: $404/sqft
- Tax assessed value: $599,300
- Annual tax amount: $8,192
- Date on market: 9/8/2026
- Road surface type: Paved
Price history
| Date | Event | Price |
|---|---|---|
| 8/17/2026 | Sold | $754,000+4%$404/sqft |
Source: MLS PIN #73546472 Report a problem | ||
| 7/29/2026 | Pending sale | $725,000$389/sqft |
Source: MLS PIN #73546472 Report a problem | ||
| 7/16/2026 | Contingent | $725,000$389/sqft |
Source: MLS PIN #73546472 Report a problem | ||
| 7/8/2026 | Listed for sale | $725,000+137.5%$389/sqft |
Source: MLS PIN #73546472 Report a problem | ||
| 1/17/2020 | Sold | $305,250-12.8%$164/sqft |
Source: Public Record Report a problem | ||
| 12/5/2019 | Pending sale | $350,000$188/sqft |
Source: Goggins Real Estate, Inc. #72596017 Report a problem | ||
| 11/25/2019 | Listed for sale | $350,000$188/sqft |
Source: Goggins Real Estate, Inc. #72596017 Report a problem | ||
Public tax history
| Year | Property taxes | Tax assessment |
|---|---|---|
| 2025 | $8,155 +15.9% | $585,400 +26.4% |
| 2024 | $7,034 +2% | $463,100 +6.4% |
| 2023 | $6,894 +3.1% | $435,200 +16.5% |
| 2022 | $6,684 +36.5% | $373,600 +32.5% |
| 2021 | $4,898 +3.4% | $282,000 |
| 2020 | $4,738 +0.3% | $282,000 +3.7% |
| 2019 | $4,725 +6.9% | $272,000 +4.9% |
| 2018 | $4,418 +2.1% | $259,300 |
| 2017 | $4,328 +3.3% | $259,300 |
| 2016 | $4,190 +1.3% | $259,300 -0.9% |
| 2015 | $4,135 +2.7% | $261,700 |
| 2014 | $4,028 +7.9% | $261,700 |
| 2013 | $3,732 +1.2% | $261,700 -5.3% |
| 2012 | $3,689 +3% | $276,300 |
| 2011 | $3,581 +2.5% | $276,300 |
| 2010 | $3,492 +7.3% | $276,300 -2.5% |
| 2009 | $3,253 +8.5% | $283,400 +5.8% |
| 2008 | $2,999 +2.8% | $267,800 |
| 2007 | $2,916 -15.3% | $267,800 -8.7% |
| 2006 | $3,442 +11.3% | $293,400 +21.9% |
| 2005 | $3,092 +13.6% | $240,600 +18.3% |
| 2004 | $2,721 +12.2% | $203,400 +37.5% |
| 2003 | $2,426 +5.3% | $147,900 |
| 2001 | $2,304 | $147,900 |
Find assessor info on the county website
Neighborhood: 01060
Nearby homes
- $502,6003 bd2 ba1.3k sqft23 School St, Northampton, MA 01060Off Market
- $419,7002 bd1 ba878 sqft53 Clark Ave APT 12, Northampton, MA 01060Off Market

- $--2 bd1 ba866 sqft53-A Clark Ave #2, Northampton, MA 01060Off Market

- $372,0002 bd1 ba845 sqft53B Clark Ave #7, Northampton, MA 01060Sold
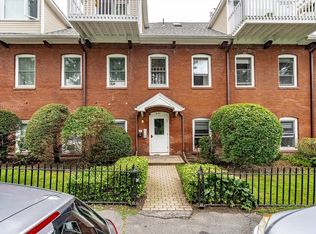
- $--2 bd1 ba900 sqft53 Clark, Northampton, MA 01060Off Market
- $52,000-- bd-- ba-- sqftClark St, Northampton, MA 01060Off Market
- $322,5002 bd1 ba606 sqft53 Clark Ave APT 1, Northampton, MA 01060Sold
- $399,0001 bd1 ba708 sqft53 Clark Ave APT 6, Northampton, MA 01060Sold
Nearby schools
GreatSchools rating
- 4/10Bridge Street Elementary SchoolGrades: PK-5Distance: 0.7 mi
- 6/10John F Kennedy Middle SchoolGrades: 6-8Distance: 3 mi
- 9/10Northampton High SchoolGrades: 9-12Distance: 1.1 mi
Schools provided by the listing agent
- Elementary: Bridge Street
- Middle: Jfk Middle
- High: Nhs
Source: MLS PIN. This data may not be complete. We recommend contacting the local school district to confirm school assignments for this home.
Sell for more on Zillow
Get a Zillow Showcase℠ listing at no additional cost and you could sell for .
$757,200
2% more
+$15,144
With Zillow Showcase(estimated)
$772,344
Sell for more on Zillow
Get a Zillow Showcase℠ listing at no additional cost and you could sell for .
$757,200
2% more
+$15,144
With Zillow Showcase(estimated)
$772,344
- Massachusetts
- Hampshire County
- Northampton
- 01060
- 60 Clark Ave
