Three-bedroom home with first-floor half-bath/laundry room. Private driveway, attached carport/patio and large yard with shed. Great starter home in Greater Nanticoke Area School District at affordable price. Brand new furnace installed in mid-October. House being sold ''As Is.''
For sale
$139,999
60 Coal St, Glen Lyon, PA 18617
3beds
1,632sqft
Single Family Residence
Built in 1920
6,098 Square Feet Lot
$139,500 Zestimate®
$86/sqft
$-- HOA
What's special
Private drivewayThree-bedroom homeLarge yard with shed
- 12 days
- 133
- 13
Zillow last checked:
Listing updated:
Listed by:
Bob Kalinowski 570-262-8919,
Wychock Real Estate, LLC 570-235-6722
Source: Luzerne County AOR,MLS#: 26-5624
Facts & features
Interior
Bedrooms & bathrooms
- Bedrooms: 3
- Bathrooms: 2
- Full bathrooms: 1
- 1/2 bathrooms: 1
Bedroom 1
- Level: Second
- Area: 186 Square Feet
- Dimensions: 15.5 x 12
Bedroom 2
- Level: Second
- Area: 103.5 Square Feet
- Dimensions: 9 x 11.5
Bedroom 3
- Level: Second
- Area: 144 Square Feet
- Dimensions: 12 x 12
Full bathroom
- Area: 42 Square Feet
- Dimensions: 7 x 6
Dining room
- Level: First
- Area: 209.25 Square Feet
- Dimensions: 15.5 x 13.5
Kitchen
- Description: Laundry room / half bath
- Level: First
- Area: 217 Square Feet
- Dimensions: 15.5 x 14
Laundry
- Description: Toilet / shower
- Level: First
- Area: 51 Square Feet
- Dimensions: 8.5 x 6
Living room
- Level: First
- Area: 186 Square Feet
- Dimensions: 15.5 x 12
Heating
- Electric, Oil, Steam, Baseboard
Cooling
- Ductless
Appliances
- Laundry: Main Level
Features
- Ceiling Fan(s), Eat-in Kitchen
- Basement: Concrete
Interior area
- Total structure area: 1,632
- Total interior livable area: 1,632 sqft
- Finished area above ground: 1,632
- Finished area below ground: 0
Property
Parking
- Parking features: Private
Features
- Levels: Two
- Patio & porch: Porch
Lot
- Size: 6,098 Square Feet
- Dimensions: 160 x 40; 130 x 40
- Features: Irregular Lot, Cleared
Details
- Additional structures: Shed(s)
- Parcel number: 46K6S2005017
- Zoning: Residential
- Zoning description: Residential
Construction
Type & style
- Home type: SingleFamily
- Architectural style: Other
- Property subtype: Single Family Residence
Materials
- Aluminum Siding
- Roof: Composition
Condition
- Average
- New construction: No
- Year built: 1920
Utilities & green energy
- Sewer: Public Sewer
- Water: Public, None
Community & HOA
Location
- Region: Glen Lyon
Financial & listing details
- Price per square foot: $86/sqft
- Tax assessed value: $60,000
- Annual tax amount: $1,399
- Date on market: 10/29/2026
- Inclusions: Refrigerator, electric stove, dishwasher, washer, and dryer
- Exclusions: Personal property
Estimated market value
$139,500
$133,000 - $146,000
$1,567/mo
Price history
| Date | Event | Price |
|---|---|---|
| 10/29/2026 | Listed for sale | $139,999+268.4%$86/sqft |
Source: Luzerne County AOR #26-5624 Report a problem | ||
| 3/20/2018 | Sold | $38,000-15.6%$23/sqft |
Source: Public Record Report a problem | ||
| 1/12/2018 | Listed for sale | $45,000$28/sqft |
Source: Antonik & Associates, Inc. Nanticoke #18-155 Report a problem | ||
| 10/1/2017 | Listing removed | $45,000$28/sqft |
Source: Bell Real Estate #17-1625 Report a problem | ||
| 9/25/2017 | Price change | $45,000-13.5%$28/sqft |
Source: Bell Real Estate #17-1625 Report a problem | ||
| 4/8/2017 | Listed for sale | $52,000$32/sqft |
Source: Shavertown - WEICHERT, REALTORS - TradeMark #16-1967 Report a problem | ||
| 12/9/2016 | Listing removed | $52,000$32/sqft |
Source: Shavertown - WEICHERT, REALTORS - TradeMark #16-1967 Report a problem | ||
| 4/20/2016 | Price change | $52,000-13.3%$32/sqft |
Source: Shavertown - WEICHERT, REALTORS - TradeMark #16-1967 Report a problem | ||
| 1/16/2016 | Listed for sale | $59,999$37/sqft |
Source: Realty World Rubbico Real Estate, Inc. #16-246 Report a problem | ||
Public tax history
| Year | Property taxes | Tax assessment |
|---|---|---|
| 2023 | $1,399 +2.4% | $60,000 |
| 2022 | $1,366 +1.1% | $60,000 |
| 2021 | $1,351 +7.3% | $60,000 |
| 2020 | $1,259 | $60,000 |
| 2019 | $1,259 +5.9% | $60,000 |
| 2018 | $1,189 | $60,000 |
| 2017 | -- | $60,000 |
| 2016 | -- | $60,000 |
| 2015 | $830 | $60,000 |
| 2014 | $830 | $60,000 |
| 2013 | -- | $60,000 |
| 2012 | -- | $60,000 |
| 2011 | -- | $60,000 |
| 2010 | -- | $60,000 |
| 2009 | -- | $60,000 +3025% |
| 2008 | -- | $1,920 |
| 2007 | -- | $1,920 |
| 2006 | -- | $1,920 |
| 2005 | -- | $1,920 |
| 2004 | -- | $1,920 |
| 2003 | -- | $1,920 |
| 2002 | -- | $1,920 |
| 2000 | -- | $1,920 |
Find assessor info on the county website
Monthly payment
Est. payment
Payment breakdown
Explore the cost of this home by adjusting the details. Changes won't be saved.Climate risks
Neighborhood: 18617

Similar homes
- $159,9003 bd1 ba1.6k sqft24 Rock St, Glen Lyon, PA 18617For Sale
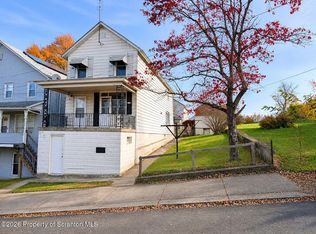
 MLS ID #SC265601, Lauren Marinelli, EXP Realty LLC. GSBR as distributed by MLS GRID
- $--4 bd2 ba2k sqft84 W Enterprise St, Glen Lyon, PA 18617Auction
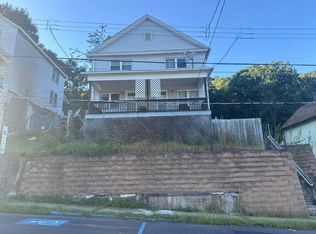 Auction.com 1
- $172,8503 bd3 ba1.6k sqft119 Railroad St, Glen Lyon, PA 18617For Sale
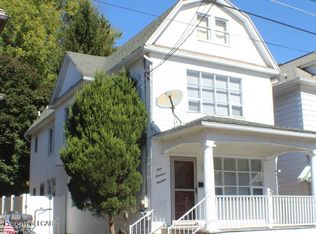 MLS ID #26-5364, Jolyn Marie Bartoli, Classic Properties Back Mountain. Luzerne County AOR
- $179,9002 bd2 ba1.9k sqft1 Park St, Glen Lyon, PA 18617For Sale
 MLS ID #26-5732, Leslie H Livingstone, Button Real Estate. Luzerne County AOR
- $124,9003 bd2 ba1.8k sqft597 Lily Lake Rd, Wapwallopen, PA 18660For SaleMLS ID #SC264564, Eliezer Arce, Christian Saunders Real Estate. GSBR as distributed by MLS GRID
- $149,9992 bd2 ba1.1k sqft3 Rutter St, Hanover Township, PA 18706For SaleMLS ID #SC265667, Anthony Morell, Nisk Real Estate. GSBR as distributed by MLS GRID
- $149,5003 bd1 ba1k sqft733 Main St, Sugar Notch, PA 18706For Sale
 MLS ID #PW263796, Deanna M Mazzotta, Keller Williams RE Hawley. PWAR as distributed by MLS GRID
