Golf course living at its finest ! New construction townhome in Pinehurst National. Located on hole #9 with extraordinary water and golf views !
Three floors of luxurious living space -nearly 4300 sf with two full kitchens, five full bathrooms, and expansive porches and decks for outdoor living ! Ten foot ceilings, open concept kitchen/living room, detailed trim work includes beam ceilings, crown molding, trey ceiling in master bedroom, all tile tubs and bath floors. Large rec room, bedroom and walkout balcony on the 3rd floor. Two large walk in attics for additional storage. First floor can be locked out as a separate rental unit. Just in time for the 2024 US Open !
Sold for $1,000,000
$1,000,000
60 Cochrane Castle Circle, Pinehurst, NC 28374
7beds
4,288sqft
Townhouse
Built in 2023
3,049 Square Feet Lot
$1,121,000 Zestimate®
$233/sqft
$3,847 Estimated rent
Home value
$1,121,000
$1.04M - $1.21M
$3,847/mo
Zestimate® history
Owner options
List your home for rent
$3,847/mo
Rent Zestimate®
Find your next renter with Zillow Rental Manager. Plus, with online applications, you can quickly screen prospective tenants – for free.
$3,847/mo
Rent Zestimate®
Refinance and save
$5,889/mo
Est. payment
Refinancing to a lower rate could help reduce your monthly payments and save thousands over the life of the loan.
$5,889/mo
Est. payment
Explore your selling options
Work with a Zillow partner agent
Leverage their expertise and Zillow's premium Showcase listings to get your home seen by more buyers.
Get startedList with your own agent
Get your home in front of millions of buyers by listing it on Zillow.
Learn how to do itSell it yourself
Take full control of how buyers see your home on Zillow by listing For Sale by Owner (FSBO).
List your homeWhat's special
Large rec roomBeam ceilingsCrown moldingBath floorsExpansive porchesExtraordinary waterGolf views
Zillow last checked:
Listing updated:
Listed by:
Kyle Granholm 919-606-7219,
Vantagepoint Realty
Bought with:
Mary Lou Vecchione, 177830
MLV Properties
Source: Hive MLS,MLS#: 100391088 Originating MLS: Mid Carolina Regional MLS
Originating MLS: Mid Carolina Regional MLSFacts & features
Interior
Bedrooms & bathrooms
- Bedrooms: 7
- Bathrooms: 7
- Full bathrooms: 5
- 1/2 bathrooms: 2
Rooms
- Room types: Master Bedroom, Bedroom 2, Kitchen, Bedroom 3, Bedroom 4, Bedroom 5, Bedroom 6, Bedroom 7, Den, Office, Bonus Room, Laundry, Utility Room, Bathroom 1, Bathroom 2, Bathroom 3, Basement, Bathroom 5
Primary bedroom
- Level: Main
- Dimensions: 11.75 x 16
Bedroom 2
- Level: Second
- Dimensions: 11.75 x 16
Bedroom 3
- Level: Main
- Dimensions: 11.9 x 13
Bedroom 4
- Level: Second
- Dimensions: 11.9 x 13
Bedroom 5
- Level: Main
- Dimensions: 11.4 x 10.33
Bedroom 6
- Level: Second
- Dimensions: 11.4 x 10.33
Other
- Level: Third
- Dimensions: 12 x 14.67
Bathroom 1
- Level: Main
- Dimensions: 12 x 9.33
Bathroom 2
- Level: Second
- Dimensions: 12 x 9.33
Bathroom 3
- Level: Main
- Dimensions: 9.8 x 7.2
Bathroom 4
- Level: Second
- Dimensions: 9.8 x 7.2
Bathroom 5
- Level: Third
- Dimensions: 10 x 5.5
Bonus room
- Level: Third
- Dimensions: 16 x 21
Den
- Level: Main
- Dimensions: 11.33 x 11
Kitchen
- Level: Second
- Dimensions: 19.67 x 16
Kitchen
- Level: Main
- Dimensions: 19.67 x 16
Laundry
- Level: Main
- Dimensions: 7 x 6.5
Office
- Level: Second
- Dimensions: 11.33 x 11
Utility room
- Level: Main
- Dimensions: 4.33 x 5.5
Utility room
- Level: Second
- Dimensions: 4.33 x 5.5
Heating
- Forced Air, Heat Pump, Zoned, Electric
Cooling
- Heat Pump, Zoned
Appliances
- Included: Electric Oven, Built-In Microwave, Disposal, Dishwasher
- Laundry: Dryer Hookup, Washer Hookup, In Hall, Laundry Closet
Features
- Walk-in Closet(s), Tray Ceiling(s), High Ceilings, Mud Room, 2nd Kitchen, Apt/Suite, Ceiling Fan(s), Pantry, Walk-in Shower, Walk-In Closet(s)
- Flooring: LVT/LVP
- Basement: None
- Attic: Floored,Walk-In
- Has fireplace: No
- Fireplace features: None
Interior area
- Total structure area: 4,288
- Total interior livable area: 4,288 sqft
Property
Parking
- Parking features: Concrete, Aggregate, Off Street
Accessibility
- Accessibility features: None
Features
- Levels: Three Or More
- Stories: 3
- Patio & porch: Covered, Deck, Patio, Porch, Balcony
- Exterior features: Irrigation System
- Fencing: None
- Has view: Yes
- View description: Golf Course, Water
- Water view: Water
- Waterfront features: None
- Frontage type: Golf Course
Lot
- Size: 3,049 Square Feet
- Dimensions: 41 x 73 x 41 x 73
- Features: On Golf Course
Details
- Parcel number: 856212954891
- Zoning: RS-2CD
- Special conditions: Standard
Construction
Type & style
- Home type: Townhouse
- Property subtype: Townhouse
Materials
- Shake Siding, Block, Stone, Fiber Cement
- Foundation: Crawl Space
- Roof: Architectural Shingle,Composition
Condition
- New construction: Yes
- Year built: 2023
Utilities & green energy
- Sewer: Public Sewer
- Water: Public
- Utilities for property: Sewer Available, Water Available
Community & HOA
Community
- Security: Smoke Detector(s)
- Subdivision: National
HOA
- Has HOA: Yes
- Amenities included: Gated, Maintenance Common Areas, Maintenance Grounds, Maintenance Roads, Management
- HOA fee: $1,573 monthly
- HOA name: National Property Owner's Association
- HOA phone: 910-235-4217
- Second HOA fee: $2,554 monthly
- Second HOA name: CAS- Tracy O'Gorman
- Second HOA phone: 910-295-3791
Location
- Region: Southern Pines
Financial & listing details
- Price per square foot: $233/sqft
- Tax assessed value: $392,750
- Annual tax amount: $752
- Date on market: 9/11/2025
- Cumulative days on market: 36 days
- Listing agreement: Exclusive Right To Sell
- Listing terms: Cash,Conventional
- Road surface type: Paved
Price history
| Date | Event | Price |
|---|---|---|
| 9/13/2023 | Sold | $1,000,000-11.1%$233/sqft |
Source:  Hive MLS #100391088 Report a problem Hive MLS #100391088 Report a problem | ||
| 8/3/2023 | Pending sale | $1,125,000$262/sqft |
Source: Hive MLS #100391088 Report a problem | ||
| 6/29/2023 | Listed for sale | $1,125,000+650%$262/sqft |
Source: Hive MLS #100391088 Report a problem | ||
| 1/13/2022 | Sold | $150,000+87.5%$35/sqft |
Source: Public Record Report a problem | ||
| 10/23/2020 | Listing removed | $80,000$19/sqft |
Source: Olde Towne Realty #202015 Report a problem | ||
| 8/24/2020 | Listed for sale | $80,000$19/sqft |
Source: Olde Towne Realty #202015 Report a problem | ||
Public tax history
| Year | Property taxes | Tax assessment |
|---|---|---|
| 2024 | $5,470 +111.8% | $858,110 +118.5% |
| 2023 | $2,582 +243.6% | $392,750 +383.4% |
| 2022 | $752 -2.6% | $81,250 |
| 2021 | $772 | $81,250 |
| 2020 | $772 | $81,250 |
| 2019 | $772 | $81,250 -27% |
| 2018 | $772 -20.7% | $111,250 |
| 2017 | $973 | $111,250 |
| 2015 | $973 +1.2% | $111,250 +25% |
| 2014 | $962 | $89,000 |
| 2007 | -- | $89,000 +109.4% |
| 2005 | -- | $42,500 |
| 2004 | -- | $42,500 |
| 2003 | -- | $42,500 |
Find assessor info on the county website
Neighborhood: 28374
Nearby homes
- $--6,534 Square Feet60 Cochrane Castle Cir, Pinehurst, NC 28374Off Market

- $1,250,0007 bd7 ba4.2k sqft70 Cochrane Castle Cir, Southern Pines, NC 28374For Sale
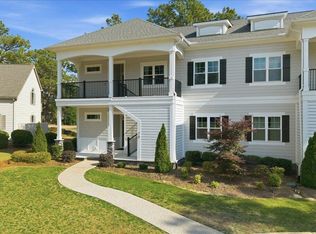
- $785,0004 bd4 ba2.9k sqft50 Cochrane Castle Cir, Pinehurst, NC 28374Sold

- $832,0004 bd4 ba3.2k sqft80 Cochrane Castle Cir, Pinehurst, NC 28374Off Market
- $897,2002 bd2 ba2.7k sqft40 Cochrane Castle Cir, Southern Pines, NC 28374Off Market
- $--4,791 Square Feet40 Cochrane Castle Cir #D, Pinehurst, NC 28374Off Market
- $1,319,7006 bd6 ba5.7k sqft90 Cochrane Castle Cir, Southern Pines, NC 28374Off Market
- $507,8002 bd2 ba2.2k sqft30 Cochrane Castle Cir, Pinehurst, NC 28374Off Market
Nearby schools
GreatSchools rating
- 5/10Southern Pines Elementary SchoolGrades: PK-5Distance: 1.6 mi
- 6/10Southern Middle SchoolGrades: 6-8Distance: 2.8 mi
- 6/10Pinecrest High SchoolGrades: 9-12Distance: 0.8 mi
Get a cash offer in 3 minutes
Find out how much your home could sell for in as little as 3 minutes with a no-obligation cash offer.
Estimated market value
$1,121,000
Get a cash offer in 3 minutes
Find out how much your home could sell for in as little as 3 minutes with a no-obligation cash offer.
Estimated market value
$1,121,000
- North Carolina
- Moore County
- Pinehurst
- 28374
- 60 Cochrane Castle Circle
Nearby cities
Nearby zip codes
Other Pinehurst Topics
