This is your rare opportunity to own a turnkey masterpiece that adapts effortlessly to your lifestyle and financial goals. This property offers immediate access to a PINEHURST SIGNATURE GOLF MEMBERSHIP- with NO WAITING PERIOD.
Whether you envision it as a magnificent primary residence with a built-in income stream, a luxurious multi-generational family retreat, or a high-yield, pure investment property, this estate delivers without compromise. Perfectly situated in the Sandhills' most prestigious gated community, you are positioned directly on the 9th fairway of the Signature Jack Nicklaus course at Pinehurst No. 9, offering a world-class location that commands attention.
Featuring two identical main floors, each with its own full kitchen and primary suite and over 4,200 square feet of beautifully crafted living space spread across three dramatic levels, this home is designed to impress. And oh, that view: positioned perfectly on the golf course, you will enjoy breathtaking, unobstructed vistas of both the emerald fairway and the water from every single entertaining area and primary bedroom.
Built in 2023 and delivered fully furnished, this is luxury without compromise and income without delay.
Soaring 10-foot ceilings command each floor, amplifying the already generous proportions and flooding the interiors with natural light. Richly detailed beamed ceilings add architectural warmth and drama, while elegant transom windows frame the lush golf course vistas like living artwork. Every bathroom is finished in premium granite and tile, reflecting a standard of quality that is consistent, thorough, and unapologetically refined throughout all three floors.
The outdoor spaces are equally impressive. Expansive decks and patios on multiple levels extend the living experience into the Sandhills air, offering dedicated spaces for morning coffee above the mist-covered fairway, al fresco dining at golden hour, or evening entertaining against the backdrop of Pinehurst's legendary landscape. Three private balconies provide elevated vantage points where the golf course and water views converge in spectacular fashion.
What truly distinguishes this residence is its exceptional and rare architectural versatility. With two full kitchens anchoring the main levels, the floor plan configuration is almost unheard of at this price point and within this exclusive community. Whether you are hosting multi-generational family, accommodating long-term guests, or maximizing rental revenue, the layout adapts effortlessly to your vision.
Own it as your primary residence and let the first-floor lockout quietly subsidize your lifestyle. Use it as a multi-generational sanctuary where everyone has their own space and a kitchen to match. Or, utilize it as a pure investment asset and command top-tier nightly rates year-round. The numbers, the location, and the property itself make the case without equivocation.
Opportunities of this nature simply do not last. Like-new 2023 construction, premier golf-front and water views, dual kitchens, a proven STR history, and a fully furnished interior within a secure gated community.
This is the unicorn of the Pinehurst market. Book your private showing today!
For sale
$1,250,000
70 Cochrane Castle Circle, Pinehurst, NC 28374
7beds
4,288sqft
:
Get pre-qualified$7,299/mo
Townhouse
Built in 2023
3,049 Square Feet Lot
$1,204,700 Zestimate®
$292/sqft
$344/mo HOA
What's special
Richly detailed beamed ceilingsFully furnished interiorDelivered fully furnishedThree dramatic levelsTwo identical main floors
- 27 days |
- 441 |
- 22 |
Zillow last checked:
Listing updated:
Listed by:
Tara Mahrer 910-274-5960,
Keller Williams Pinehurst
Source: Hive MLS,MLS#: 100576269 Originating MLS: Mid Carolina Regional MLS
Originating MLS: Mid Carolina Regional MLSFacts & features
Interior
Bedrooms & bathrooms
- Bedrooms: 7
- Bathrooms: 7
- Full bathrooms: 5
- 1/2 bathrooms: 2
Rooms
- Room types: Master Bedroom, Bedroom 2, Bedroom 3, Bedroom 4, Bedroom 5, Bedroom 6, Bedroom 7, Living Room, Family Room, Bonus Room, Other
Primary bedroom
- Description: First Primary
- Level: Main
- Dimensions: 11.7 x 16
Bedroom 2
- Description: Second Primary
- Level: Second
- Dimensions: 11.7 x 16
Bedroom 3
- Level: Main
- Dimensions: 11.9 x 13
Bedroom 4
- Level: Second
- Dimensions: 11.9 x 13
Bedroom 5
- Level: Main
- Dimensions: 11.4 x 10.3
Bedroom 6
- Level: Second
- Dimensions: 11.4 x 10.3
Other
- Level: Third
- Dimensions: 12 x 14.6
Bonus room
- Level: Third
- Dimensions: 16 x 21
Family room
- Level: Second
- Dimensions: 19.8 x 16.1
Family room
- Level: First
- Dimensions: 19.8 x 16.1
Kitchen
- Level: Second
- Dimensions: 19.6 x 16
Kitchen
- Level: Main
- Dimensions: 19.6 x 16
Living room
- Level: Main
- Dimensions: 11.3 x 11
Living room
- Level: Second
- Dimensions: 11.3 x 11
Other
- Description: Laundry Room x 2
- Level: Main
- Dimensions: 7 x 6.5
Heating
- Electric, Heat Pump
Cooling
- Central Air
Appliances
- Included: Built-In Microwave, Washer, Refrigerator, Dryer, Dishwasher, Electric Range
- Laundry: Laundry Room
Features
- Walk-in Closet(s), Entrance Foyer, Mud Room, Solid Surface, Kitchen Island, 2nd Kitchen, Ceiling Fan(s), Walk-in Shower, Eat-in Kitchen, Walk-In Closet(s)
- Flooring: LVT/LVP, Carpet, Tile
- Furnished: Yes
Interior area
- Total structure area: 4,288
- Total interior livable area: 4,288 sqft
Property
Parking
- Parking features: Attached, Concrete
- Has attached garage: Yes
Features
- Levels: Three Or More
- Patio & porch: Covered, Balcony, Front Porch, Rear Porch
- Fencing: None
- Has view: Yes
- View description: Pond
- Has water view: Yes
- Water view: Pond
- Waterfront features: None
Lot
- Size: 3,049 Square Feet
- Dimensions: 41 x 73 x 41 x 73
- Features: On Golf Course, Sprinklers in Front
Details
- Parcel number: 00041575
- Zoning: RS-2CD
- Special conditions: Standard
Construction
Type & style
- Home type: Townhouse
- Property subtype: Townhouse
Materials
- Shake Siding, Fiber Cement, Wood Frame, Stone Veneer
- Foundation: Crawl Space
- Roof: Architectural Shingle
Condition
- New construction: No
- Year built: 2023
Utilities & green energy
- Sewer: Public Sewer
- Water: Public
- Utilities for property: Sewer Connected, Water Connected
Community & HOA
Community
- Subdivision: National
HOA
- Has HOA: Yes
- Amenities included: Gated, Maintenance Common Areas, Maintenance Grounds, Maintenance Roads, Management
- HOA fee: $1,573 annually
- HOA name: NPOA
- HOA phone: 910-235-4217
- Second HOA fee: $2,554 annually
- Second HOA name: Wedgewood Club Cottages
- Second HOA phone: 910-295-3791
Location
- Region: Southern Pines
Financial & listing details
- Price per square foot: $292/sqft
- Tax assessed value: $855,700
- Annual tax amount: $5,455
- Date on market: 6/30/2026
- Cumulative days on market: 27 days
- Listing agreement: Exclusive Right To Sell
- Listing terms: Cash,Conventional,FHA,USDA Loan,VA Loan
- Road surface type: Paved
Estimated market value
$1,204,700
$1.14M - $1.26M
$3,847/mo
Price history
| Date | Event | Price |
|---|---|---|
| 6/30/2026 | Listed for sale | $1,250,000+25%$292/sqft |
Source:  Hive MLS #100576269 Report a problem Hive MLS #100576269 Report a problem | ||
| 9/8/2023 | Sold | $1,000,000-11.1%$233/sqft |
Source: Hive MLS #100395454 Report a problem | ||
| 8/3/2023 | Pending sale | $1,125,000$262/sqft |
Source: Hive MLS #100395454 Report a problem | ||
| 7/20/2023 | Listed for sale | $1,125,000$262/sqft |
Source: Hive MLS #100395454 Report a problem | ||
Public tax history
| Year | Property taxes | Tax assessment |
|---|---|---|
| 2024 | $5,455 +111.8% | $855,700 +118.4% |
| 2023 | $2,576 +242.7% | $391,780 +382.2% |
| 2022 | $752 -2.6% | $81,250 |
| 2021 | $772 | $81,250 |
| 2020 | $772 | $81,250 |
| 2019 | $772 | $81,250 -27% |
| 2018 | $772 -20.7% | $111,250 |
| 2017 | $973 | $111,250 |
| 2015 | $973 +1.2% | $111,250 +25% |
| 2014 | $962 | $89,000 |
| 2007 | -- | $89,000 +109.4% |
| 2005 | -- | $42,500 |
| 2004 | -- | $42,500 |
| 2003 | -- | $42,500 |
Find assessor info on the county website
Monthly payment
Est. payment
Payment breakdown
Explore the cost of this home by adjusting the details. Changes won't be saved.Climate risks
Neighborhood: 28374
Nearby schools
GreatSchools rating
- 5/10Southern Pines Elementary SchoolGrades: PK-5Distance: 1.6 mi
- 6/10Southern Middle SchoolGrades: 6-8Distance: 2.8 mi
- 6/10Pinecrest High SchoolGrades: 9-12Distance: 0.8 mi
Schools provided by the listing agent
- Elementary: Southern Pines Elementary
- Middle: Southern Middle
- High: Pinecrest
Source: Hive MLS. This data may not be complete. We recommend contacting the local school district to confirm school assignments for this home.
- $--6,534 Square Feet60 Cochrane Castle Cir, Pinehurst, NC 28374Off Market

- $1,000,0007 bd7 ba4.2k sqft60 Cochrane Castle Cir, Southern Pines, NC 28374Sold
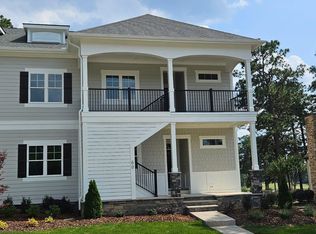
- $832,0004 bd4 ba3.2k sqft80 Cochrane Castle Cir, Pinehurst, NC 28374Off Market
- $785,0004 bd4 ba2.9k sqft50 Cochrane Castle Cir, Pinehurst, NC 28374Sold

- $1,319,7006 bd6 ba5.7k sqft90 Cochrane Castle Cir, Southern Pines, NC 28374Off Market
- $75,000-- bd-- ba-- sqft100 Cochrane Castle Cir, Southern Pines, NC 28374Off Market
- $897,2002 bd2 ba2.7k sqft40 Cochrane Castle Cir, Southern Pines, NC 28374Off Market
- $--4,791 Square Feet40 Cochrane Castle Cir #D, Pinehurst, NC 28374Off Market
A local agent can set up tours, give advice and negotiate with sellers.
A local lender can help you make sure your offer is ready when you are.
Similar homes
- $1,250,0004 bd4 ba4.2k sqft52 Mcmichael Drive, Pinehurst, NC 28374For Sale

 MLS ID #100590634, Rose Ann Ward, Fore Properties. Hive MLS
 - $1,260,0004 bd5 ba3.1k sqft23 Pinewild Drive, Pinehurst, NC 28374For Sale
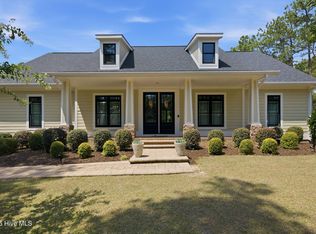 MLS ID #100585236, Marti Barr, LPT Realty. Hive MLS
 - $1,190,0004 bd5 ba3.3k sqft102 Greystones Court, Pinehurst, NC 28374For Sale
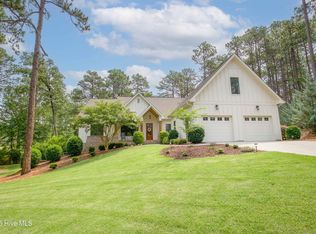 MLS ID #100582589, Peggy J Floyd, Keller Williams Pinehurst. Hive MLS
 - $1,249,9004 bd5 ba4.5k sqft83 Abbottsford Drive, Pinehurst, NC 28374For Sale
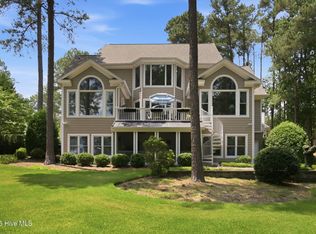 MLS ID #100588251, The Mark Gentry Team, The Gentry Team. Hive MLS
 - $1,150,0004 bd4 ba4.1k sqft675 Lake Dornoch Drive, Pinehurst, NC 28374For SaleMLS ID #100587818, Vance Townsend, Townsend Real Estate Inc. Hive MLS
- $1,749,0004 bd6 ba4.5k sqft24 Bally Bunion Ln, Pinehurst, NC 28374For Sale
 MLS ID #10178732, Joy Donat. Doorify MLS
 - $1,749,0004 bd6 ba4.5k sqft24 Ballybunion Lane, Pinehurst, NC 28374For SaleMLS ID #100584529, Joy Blake Donat, Pines Sotheby's International Realty. Hive MLS
- $1,295,0004 bd4 ba4.2k sqft7 Wellington Drive, Pinehurst, NC 28374For SaleMLS ID #100543145, Katherine Casey Peele, Colony Partners. Hive MLS
- $1,275,0004 bd4 ba2.8k sqft30 Medlin Road, Pinehurst, NC 28374For SaleMLS ID #100550322, Lin Hutaff, Lin Hutaff's Pinehurst Realty Group. Hive MLS
- $1,330,0004 bd4 ba3.4k sqft245 Paulson Court, Pinehurst, NC 28374New ConstructionMLS ID #100586282, Timothy J Venjohn, Rhodes and Co LLC. Hive MLS
- $1,129,0005 bd4 ba3.7k sqft275 Hollycrest Drive, Pinehurst, NC 28374For SaleMLS ID #100564010, Elena Potts, Old Glory Realty LLC. Hive MLS
- $1,385,0004 bd4 ba4.4k sqft38 E Augusta Lane, Southern Pines, NC 28387For SaleMLS ID #100586562, Charlotte Durocher, Heart of the Pines Realty. Hive MLS
- $1,290,0004 bd4 ba2.9k sqft180 Rountree Lane, Southern Pines, NC 28387For SaleMLS ID #100564320, Linnette Reyes, Pineland Property Group LLC. Hive MLS
- $1,295,0004 bd5 ba3.6k sqft325 Sloan Lane, Pinehurst, NC 28374For SaleMLS ID #100574213, Jeff Zerrer, United Realty Group Inc. Hive MLS
- $1,450,0006 bd5 ba5k sqft7 Inverness Place, Pinehurst, NC 28374For SaleMLS ID #100526347, The Phillips Group, Village Properties of Pinehurst LLC. Hive MLS
- $1,295,0004 bd4 ba3.5k sqft300 Sloan Lane, Pinehurst, NC 28374New ConstructionMLS ID #100533142, Timothy J Venjohn, Rhodes and Co LLC. Hive MLS
- $1,350,0004 bd3 ba3.2k sqft4 Woodward Place, Pinehurst, NC 28374For SaleMLS ID #100547399, Carl E Nines, Rhodes and Co LLC. Hive MLS
- $1,578,0005 bd5 ba5.7k sqft20 Walnut Creek Road, Pinehurst, NC 28374For SaleMLS ID #100569473, Elena Potts, Old Glory Realty LLC. Hive MLS
- $870,0004 bd4 ba3.5k sqft6 Wilshire Lane, Pinehurst, NC 28374For SaleMLS ID #100567882, Chad E Higby, ChadHigby.com, LLC. Hive MLS
- $1,075,0004 bd5 ba3.3k sqft216 Plantation Drive, Southern Pines, NC 28387For SaleMLS ID #100574090, Kristi Snyder, Everything Pines Partners LLC. Hive MLS
