Some homes are simply lived in; this one is composed—every room reflecting a level of taste you'd expect on a glossy page. A breathtaking foyer welcomes you with , a custom built in cabinet, and a generous closet that pairs beauty with function. At the heart of the home, a show stopping kitchen offers gorgeous flooring, a striking island, gas range, and curated premium appliances. The living space is anchored by an elegant fireplace framed by custom bookcases and cabinetry. Beyond, a serene screened-in porch and a refined office behind French doors add versatile, beautiful space.The primary suite is pure indulgence: plush wall-to-wall carpet, soaring ceilings, dual closets, and a spa-inspired en-suite with a glass-enclosed shower. A gracious second bedroom continues the comfort, while the second full bath features an elegant tiled tub. Included, additional storage and a coveted underground parking space. all just moments from the commuter rail for an easy commute.
Sold for $875,000
$875,000
60 Coppersmith Way #402, Canton, MA 02021
2beds
1,802sqft
Condominium
Built in 2022
-- sqft lot
$-- Zestimate®
$486/sqft
$-- Estimated rent
Home value
Not available
Estimated sales range
Not available
Not available
Zestimate® history
Owner options
List your home for rent
Find your next renter with Zillow Rental Manager. Plus, with online applications, you can quickly screen prospective tenants – for free.
Refinance and save
$6,576/mo
Est. payment
Refinancing to a lower rate could help reduce your monthly payments and save thousands over the life of the loan.
$6,576/mo
Est. payment
Explore your selling options
Work with a Zillow partner agent
Leverage their expertise and Zillow's premium Showcase listings to get your home seen by more buyers.
Get startedList with your own agent
Get your home in front of millions of buyers by listing it on Zillow.
Learn how to do itSell it yourself
Take full control of how buyers see your home on Zillow by listing For Sale by Owner (FSBO).
List your homeWhat's special
Elegant fireplaceSerene screened-in porchGenerous closetStriking islandPlush wall-to-wall carpetPrimary suiteGracious second bedroom
Zillow last checked:
Listing updated:
Listed by:
Melissa Mayer 781-799-4894,
Compass 781-285-8028,
Gabrielle Robinson 203-528-7507
Bought with:
Melissa Mayer
Compass
Source: MLS PIN,MLS#: 73546604
Facts & features
Interior
Bedrooms & bathrooms
- Bedrooms: 2
- Bathrooms: 2
- Full bathrooms: 2
- Main level bathrooms: 1
- Main level bedrooms: 1
Primary bedroom
- Features: Bathroom - Full, Bathroom - Double Vanity/Sink, Ceiling Fan(s), Walk-In Closet(s), Flooring - Wall to Wall Carpet, Closet - Double
- Level: Main,First
- Area: 368
- Dimensions: 16 x 23
Bedroom 2
- Features: Closet, Flooring - Wall to Wall Carpet
- Level: First
- Area: 143
- Dimensions: 11 x 13
Primary bathroom
- Features: Yes
Bathroom 1
- Features: Bathroom - Full, Bathroom - Tiled With Tub, Flooring - Stone/Ceramic Tile
- Level: First
- Area: 90
- Dimensions: 10 x 9
Bathroom 2
- Features: Bathroom - Full, Bathroom - Double Vanity/Sink, Bathroom - Tiled With Shower Stall, Closet - Linen, Flooring - Stone/Ceramic Tile, Countertops - Stone/Granite/Solid, Double Vanity
- Level: Main,First
- Area: 110
- Dimensions: 10 x 11
Dining room
- Features: Flooring - Engineered Hardwood
- Level: First
- Area: 209
- Dimensions: 11 x 19
Kitchen
- Features: Dining Area, Pantry, Countertops - Stone/Granite/Solid, Kitchen Island, Open Floorplan, Gas Stove
- Level: Main,First
- Area: 150
- Dimensions: 15 x 10
Living room
- Features: Balcony / Deck, Open Floorplan, Recessed Lighting, Flooring - Engineered Hardwood
- Level: Main,First
- Area: 266
- Dimensions: 14 x 19
Office
- Features: French Doors, Flooring - Engineered Hardwood
- Level: Main
- Area: 156
- Dimensions: 12 x 13
Heating
- Forced Air
Cooling
- Central Air
Appliances
- Included: Range, Dishwasher, Microwave, Refrigerator, Freezer, Washer, Dryer
- Laundry: First Floor, In Unit, Electric Dryer Hookup, Washer Hookup
Features
- Home Office, Sun Room
- Flooring: Tile, Carpet, Engineered Hardwood, Flooring - Engineered Hardwood
- Doors: French Doors
- Windows: Insulated Windows
- Has basement: No
- Number of fireplaces: 1
- Fireplace features: Living Room
- Common walls with other units/homes: No One Above,Corner
Interior area
- Total structure area: 1,802
- Total interior livable area: 1,802 sqft
- Finished area above ground: 1,802
Property
Parking
- Total spaces: 2
- Parking features: Under, Tandem
- Attached garage spaces: 2
Features
- Patio & porch: Screened, Deck, Patio
- Exterior features: Porch - Screened, Deck, Patio, Professional Landscaping, Stone Wall
- Pool features: Association, In Ground
Details
- Parcel number: M:0015 B:0000 L:1496402,5223893
- Zoning: GR
Construction
Type & style
- Home type: Condo
- Property subtype: Condominium
- Attached to another structure: Yes
Condition
- Year built: 2022
Utilities & green energy
- Sewer: Public Sewer
- Water: Public
- Utilities for property: for Gas Range, for Electric Dryer, Washer Hookup
Green energy
- Energy efficient items: Thermostat
Community & HOA
Community
- Features: Public Transportation, Shopping, Pool, Tennis Court(s), Park, Walk/Jog Trails, Golf, Bike Path, Conservation Area, Highway Access, T-Station
- Security: Other
HOA
- Amenities included: Pool, Elevator(s), Fitness Center, Clubhouse
- Services included: Insurance, Maintenance Structure, Road Maintenance, Maintenance Grounds, Snow Removal
- HOA fee: $787 monthly
Location
- Region: Canton
Financial & listing details
- Price per square foot: $486/sqft
- Tax assessed value: $883,900
- Annual tax amount: $8,618
- Date on market: 9/19/2026
Price history
| Date | Event | Price |
|---|---|---|
| 10/1/2026 | Sold | $875,000$486/sqft |
Source: MLS PIN #73546604 Report a problem | ||
| 7/20/2026 | Pending sale | $875,000$486/sqft |
Source: MLS PIN #73546604 Report a problem | ||
| 7/14/2026 | Contingent | $875,000$486/sqft |
Source: MLS PIN #73546604 Report a problem | ||
| 7/8/2026 | Listed for sale | $875,000+1.3%$486/sqft |
Source: MLS PIN #73546604 Report a problem | ||
| 2/16/2023 | Sold | $864,080+13.8%$480/sqft |
Source: MLS PIN #72914486 Report a problem | ||
| 6/3/2022 | Listing removed | -- |
Source: MLS PIN #72914486 Report a problem | ||
| 10/30/2021 | Listed for sale | $759,000$421/sqft |
Source: MLS PIN #72914486 Report a problem | ||
Public tax history
Tax history is unavailable.
Neighborhood: 02021
Nearby homes
- $728,0002 bd2 ba1.3k sqft60 Coppersmith Way #304, Canton, MA 02021Sold

- $835,0002 bd2 ba1.5k sqft60 Coppersmith Way #401, Canton, MA 02021For Sale

- $875,0002 bd2 ba1.8k sqft60 Coppersmith Way #208, Canton, MA 02021Sold
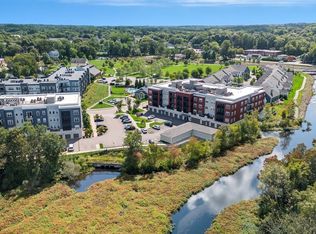
- $615,0001 bd1 ba1.1k sqft60 Coppersmith Way #303, Canton, MA 02021For Sale

- $900,0002 bd2 ba1.8k sqft60 Coppersmith Way #202, Canton, MA 02021Sold
- $573,8981 bd1 ba979 sqft50 Coppersmith Way #203, Canton, MA 02021Sold
- $508,6002 bd2 ba1.3k sqft60 Coppersmith Way #630, Canton, MA 02021Off Market
- $659,0001 bd1 ba1.1k sqft50 Coppersmith Way #5-406, Canton, MA 02021Sold
Nearby schools
GreatSchools rating
- 7/10Dean S. Luce Elementary SchoolGrades: K-5Distance: 1 mi
- 8/10Wm H Galvin Middle SchoolGrades: 6-8Distance: 2 mi
- 9/10Canton High SchoolGrades: 9-12Distance: 0.4 mi
Schools provided by the listing agent
- Middle: Galvin
- High: Canton
Source: MLS PIN. This data may not be complete. We recommend contacting the local school district to confirm school assignments for this home.


Get pre-qualified for a loan
At Zillow Home Loans, we can pre-qualify you in as little as 5 minutes with no impact to your credit score.An equal housing lender. NMLS #10287.
- Massachusetts
- Norfolk County
- Canton
- 02021
- 60 Coppersmith Way Unit 402
