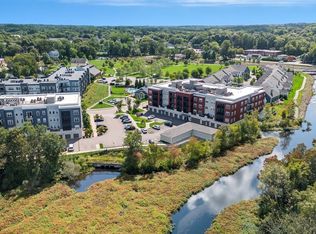
Welcome to this beautifully designed 2022-built condo that pairs sophisticated style with exceptional commuter convenience. The gracious foyer features a custom built-in and large coat closet, setting the tone for the thoughtful high-quality details found throughout. Off the foyer, find a generously sized bonus room perfect for an office, den, workout space, or playroom. The sun-filled living space showcases a beautiful kitchen with an oversized quartz island, gas range, and stainless steel appliances. The adjoining living room and dining area center around an elegant shiplap fireplace with custom bookcases and cabinetry creating a warm and welcoming space. A large screened-in porch offers a peaceful retreat for relaxing or entertaining. The spacious primary suite features a sizable walk-in closet and large ensuite bathroom with dual sinks and glass-enclosed shower. A comfortable second bedroom, stylish full bath, additional storage, in-unit laundry, and coveted underground garage parking complete the home. Enjoy luxurious amenities such as a stylishly designed club house, immaculately kept pool, and sunny gym. Ideally located just a walking path away from the Canton Junction commuter rail stop and coffee shop for a seamless Boston commute.
For sale
$849,999
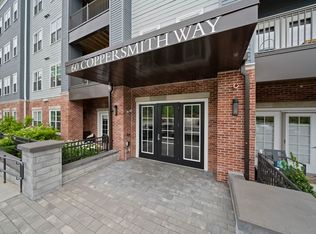
60 Coppersmith Way #401, Canton, MA 02021
2beds
1,555sqft
Condominium
Built in 2022
-- sqft lot
$-- Zestimate®
$547/sqft
$750/mo HOA
What's special
Glass-enclosed showerIn-unit laundryLarge screened-in porchSun-filled living spaceGenerously sized bonus roomLarge coat closetImmaculately kept pool
- 6 days
- 157
- 5
Zillow last checked:
Listing updated:
Listed by:
Strobeck Antonell Bull Group 617-510-0375,
Compass 781-285-8028,
Morgan Antonell 908-489-2147
Source: MLS PIN,MLS#: 73574606
Facts & features
Interior
Bedrooms & bathrooms
- Bedrooms: 2
- Bathrooms: 2
- Full bathrooms: 2
Heating
- Forced Air
Cooling
- Central Air
Appliances
- Included: Range, Dishwasher, Microwave, Washer, Dryer
- Laundry: In Unit
Features
- Has basement: No
- Number of fireplaces: 1
- Common walls with other units/homes: No One Above,End Unit
Interior area
- Total structure area: 1,555
- Total interior livable area: 1,555 sqft
- Finished area above ground: 1,555
Property
Parking
- Total spaces: 1
- Parking features: Under, Garage Door Opener, Assigned, Deeded, Guest, Exclusive Parking
- Attached garage spaces: 1
Features
- Patio & porch: Screened
- Exterior features: Porch - Screened, Professional Landscaping, Stone Wall
- Pool features: Association
Details
- Parcel number: 5223896
- Zoning: R
Construction
Type & style
- Home type: Condo
- Property subtype: Condominium
- Attached to another structure: Yes
Condition
- Year built: 2022
Utilities & green energy
- Sewer: Public Sewer
- Water: Public
- Utilities for property: for Gas Range
Community & HOA
Community
- Features: Public Transportation, Walk/Jog Trails, Highway Access, House of Worship, T-Station
HOA
- Amenities included: Pool, Elevator(s), Fitness Center, Clubhouse
- Services included: Insurance, Maintenance Structure, Road Maintenance, Maintenance Grounds, Snow Removal, Trash, Reserve Funds
- HOA fee: $750 monthly
Location
- Region: Canton
Financial & listing details
- Price per square foot: $547/sqft
- Tax assessed value: $778,200
- Annual tax amount: $7,587
- Date on market: 9/9/2026
- Exclusions: Washer/Dryer/Fridge Excluded In Sale
Estimated market value
Not available
Estimated sales range
Not available
Not available
Price history
| Date | Event | Price |
|---|---|---|
| 9/9/2026 | Listed for sale | $849,999$547/sqft |
Source: MLS PIN #73574606 Report a problem | ||
Public tax history
Tax history is unavailable.
Monthly payment
Est. payment
Payment breakdown
Explore the cost of this home by adjusting the details. Changes won't be saved.Climate risks
Neighborhood: 02021


Similar homes
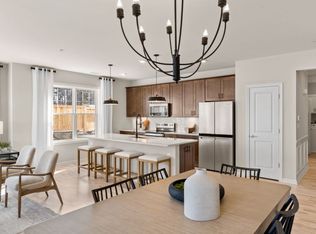
- from $817,3252 bd2 ba1.5k sqftIvywood Plan, 30 Coppersmith, Canton, MA 02021New Construction
 Pulte
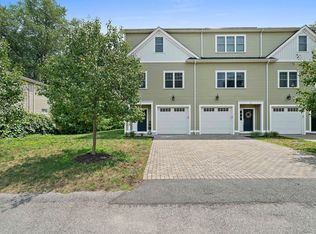
Pulte - $799,0003 bd2 ba1.9k sqft43 Plymouth St #43, Canton, MA 02021For Sale
 MLS ID #73574152, Stephanie LoPilato, Compass. MLS PIN
 - $875,0004 bd2 ba2.1k sqft30 Sumner St, Canton, MA 02021For Sale
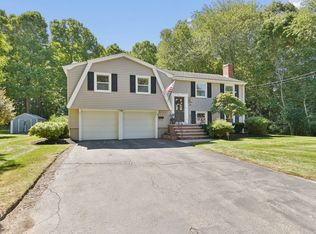 MLS ID #73577015, Watson Homes Team, RE/MAX Real Estate Center. MLS PIN
 - $724,9952 bd2 ba1.6k sqft399 Neponset, Canton, MA 02021New Construction
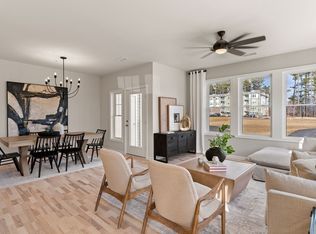 MLS ID #73576035, Erin Sullivan, Pulte Homes of New England. MLS PIN
