Skip main navigation
Sold for $899,000
  • $899,000

    60 Country Club Dr E, Destin, FL 32541

    4beds
    3,016sqft
    Single Family Residence
    Built in 1988
    0.36 Acres Lot
    $892,000 Zestimate®
    $298/sqft
    $5,576 Estimated rent

    Home value

    $892,000

    $803,000 - $990,000

    $5,576/mo

    Zestimate® history
    Loading
    Loading...

    Owner options

    List your home for rent

    $5,576/mo

    Rent Zestimate®

    Find your next renter with Zillow Rental Manager. Plus, with online applications, you can quickly screen prospective tenants – for free.

    Learn more

    $5,576/mo

    Rent Zestimate®

    Refinance and save

    $6,038/mo

    Est. payment

    Refinancing to a lower rate could help reduce your monthly payments and save thousands over the life of the loan.

    See today's rates

    $6,038/mo

    Est. payment

    Explore your selling options

    Work with a Zillow partner agent

    Leverage their expertise and Zillow's premium Showcase listings to get your home seen by more buyers.

    Get started

    List with your own agent

    Get your home in front of millions of buyers by listing it on Zillow.

    Learn how to do it

    Sell it yourself

    Take full control of how buyers see your home on Zillow by listing For Sale by Owner (FSBO).

    List your home

    What's special

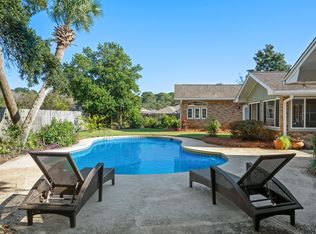
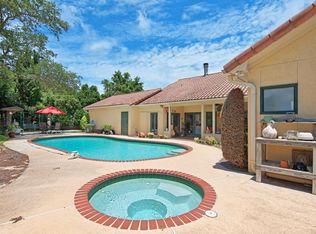
    Located on a massive 0.36 acre, Corner Lot in the Premier Golf Community of Indian Bayou, this spacious 3,016 sq ft, WITH NEW ROOF & 16 Ton Generac Full House Generator, this 4 Bedrooms & 3 1/2 Bath Home, with Multiple Bonus Living Areas is Ready for You! This home is set apart with a NEW GUNITE POOL, 1,400 sq ft of paver Outdoor Living Space, with a Gas Fire Pit, & exquisitely manicured landscaping, & mature trees, flowers, & foliage. The Southern Architecture & Charm of the home is accentuated by the welcoming Wrap-Around Front Porch. From the moment you enter the front door, this home welcomes you with a perfect blend of open floor plan living & private, thoughtfully curated spaces. White walls, with Crown Molding, & Wainscoting elevate the interior of the home. Now move into the impressively sized living area, with travertine floors, & notable painted brick fireplace. At the end of this living area is an additional bonus space that is bathed in natural light by the French Doors leading out the the Spectacular Pool & Outdoor Living Space. There is also a conveniently located Full Bathroom that has access to the garage & pool area. As you move out of the main living area, you enter the Kitchen, with Vaulted Ceiling & Ample, Classic White Cabinetry. This clean, bright space is every Chef's Dream, with the stove located in the large island with high top to conceal any mess! You will appreciate the abundance of storage with an additional Walk-in Pantry. Enjoy an informal meal, or gather with family & friends in this oversized kitchen! The Laundry Room is also conveniently tucked away off of this space, with Oversized Front Loading Washer & Dryer. Off of the kitchen is a Formal Dining Area perfect for entertaining! The First Floor also is home to the Spacious Master Suite & 1 Additional Guest Bedroom. The expansive Master Suite offers a Bonus Area that would make the perfect Office, Workout Area, Nursery, Sitting Area, or Hobby Space.

    Zillow last checked:

    Listing updated:

    Listed by:

    Karen Martineau,

    RE/MAX Coastal Properties

    Bought with:

    Karen Martineau

    RE/MAX Coastal Properties

    Source: PAR,MLS#: 636115MLS Logo

    Facts & features

    Interior

    Bedrooms & bathrooms
    • Bedrooms: 4
    • Bathrooms: 4
    • Full bathrooms: 3
    • 1/2 bathrooms: 1
    Rooms
    • Room types: Bonus Room
    Primary bedroom
    • Level: First
    • Area: 238.39
    • Dimensions: 16.25 x 14.67
    Bedroom
    • Level: Second
    • Area: 194.49
    • Dimensions: 16.44 x 11.83
    Dining room
    • Level: First
    • Area: 146.04
    • Dimensions: 12.17 x 12
    Kitchen
    • Level: First
    • Area: 328.46
    • Dimensions: 23.75 x 13.83
    Living room
    • Level: First
    • Area: 334.39
    • Dimensions: 17 x 19.67
    Heating
    • Multi Units, Central
    Cooling
    • Multi Units, Central Air, Ceiling Fan(s)
    Appliances
    • Included: Electric Water Heater, Tankless Water Heater
    Features
    • Flooring: Tile
    • Windows: Double Pane Windows
    • Has basement: No
    Interior area
    • Total structure area: 3,016
    • Total interior livable area: 3,016 sqft

    Property

    Parking
    • Total spaces: 2
    • Parking features: 2 Car Garage
    • Garage spaces: 2
    Features
    • Levels: Two
    • Stories: 2
    • Has private pool: Yes
    • Pool features: Gunite
    Lot
    • Size: 0.36 Acres
    • Features: Interior Lot
    Details
    • Parcel number: 002s221280000c0010
    • Zoning description: Res Single

    Construction

    Type & style
    • Home type: SingleFamily
    • Architectural style: Contemporary
    • Property subtype: Single Family Residence
    Materials
    • Brick, Frame
    • Foundation: Slab
    • Roof: Shingle
    Condition
    • Resale
    • New construction: No
    • Year built: 1988

    Utilities & green energy

    • Electric: Circuit Breakers
    • Sewer: Public Sewer
    • Water: Public

    Community & HOA

    Community
    • Subdivision: Indian Bayou Estates
    HOA
    • Has HOA: Yes
    • Services included: Management
    • HOA fee: $315 annually
    Location
    • Region: Destin

    Financial & listing details

    • Price per square foot: $298/sqft
    • Tax assessed value: $583,465
    • Annual tax amount: $6,912
    • Price range: $880K - $899K
    • Date on market: 11/28/2023
    • Cumulative days on market: 73 days

    Price history

    DateEventPrice
    1/24/2025Sold$899,000+1.1%$298/sqft
    Source: Public Record Report a problem
    9/17/2024Listing removed--
    Source: Owner Report a problem
    9/3/2024Listed for sale$889,500-1.2%$295/sqft
    Source: Owner Report a problem
    7/4/2024Listing removed--
    Source: Owner Report a problem
    7/1/2024Listed for sale$899,950+2.3%$298/sqft
    Source: Owner Report a problem
    2/9/2024Sold$880,000-4.9%$292/sqft
    Source: PAR #636115 Report a problem
    1/25/2024Pending sale$924,990$307/sqft
    Source: ECAOR #925154 Report a problem
    12/27/2023Price change$924,9900%$307/sqft
    Source: ECAOR #925154 Report a problem
    12/7/2023Price change$925,000-2.6%$307/sqft
    Source: ECAOR #925154 Report a problem
    10/23/2023Price change$949,800-2%$315/sqft
    Source: ECAOR #925154 Report a problem
    10/9/2023Pending sale$968,950$321/sqft
    Source: ECAOR #925154 Report a problem
    9/16/2023Price change$968,950-0.1%$321/sqft
    Source: ECAOR #925154 Report a problem
    8/15/2023Price change$969,900-0.5%$322/sqft
    Source: ECAOR #925154 Report a problem
    7/17/2023Price change$974,900-2.4%$323/sqft
    Source: ECAOR #925154 Report a problem
    6/15/2023Price change$999,0000%$331/sqft
    Source: ECAOR #925154 Report a problem
    6/8/2023Listed for sale$999,400+96%$331/sqft
    Source: ECAOR #925154 Report a problem
    5/30/2006Sold$510,000$169/sqft
    Source: Public Record Report a problem

    Public tax history

    YearProperty taxesTax assessment
    2024$6,912 +113.1%$583,465 +88.2%
    2023$3,244 +2.5%$310,089 +3%
    2022$3,165 +17.1%$301,057 +17.7%
    2021$2,703 +0.8%$255,686 +1.4%
    2020$2,680 +1.2%$252,156 +2.3%
    2019$2,648 +0.9%$246,487 +1.9%
    2018$2,623 $241,891 +2.1%
    2017$2,623 +0.6%$236,916 +2.1%
    2016$2,608 +2.8%$232,043 +0.7%
    2015$2,537 -1.4%$230,430 +0.8%
    2014$2,572 $228,601 +1.5%
    2013-- $225,223 +1.7%
    2012-- $221,458 -2.3%
    2011-- $226,656 -5.1%
    2010-- $238,807 -12.3%
    2009-- $272,413 -13%
    2008-- $313,000 -19.5%
    2007-- $388,639 -11.3%
    2006-- $438,105 +121.8%
    2005-- $197,512 +3%
    2004-- $191,759 +1.9%
    2003-- $188,184 +2.4%
    2002-- $183,773 +1.6%
    2001-- $180,879
    Find assessor info on the county website

    Neighborhood: 32541

    Nearby schools

    GreatSchools rating
    Schools provided by the listing agent
    • Elementary: Local School In County
    • Middle: DESTIN
    • High: Local School In County

    Source: PAR. This data may not be complete. We recommend contacting the local school district to confirm school assignments for this home.

    Get pre-qualified for a loan
    At Zillow Home Loans, we can pre-qualify you in as little as 5 minutes with no impact to your credit score.

    An equal housing lender. NMLS #10287.

    Sell for more on Zillow
    Get a Zillow Showcase℠ listing at no additional cost and you could sell for .
    $892,000
    2% more
    +$17,840
    With Zillow Showcase(estimated)
    $909,840