Skip main navigation
Sold for $806,500
  • $806,500

    62 Country Club Dr E, Destin, FL 32541

    5beds
    3,691sqft
    Single Family Residence
    Built in 1981
    0.35 Acres Lot
    $804,900 Zestimate®
    $219/sqft
    $5,677 Estimated rent

    Home value

    $804,900

    $732,000 - $885,000

    $5,677/mo

    Zestimate® history
    Loading
    Loading...

    Owner options

    List your home for rent

    $5,677/mo

    Rent Zestimate®

    Find your next renter with Zillow Rental Manager. Plus, with online applications, you can quickly screen prospective tenants – for free.

    Learn more

    $5,677/mo

    Rent Zestimate®

    Refinance and save

    $5,048/mo

    Est. payment

    Refinancing to a lower rate could help reduce your monthly payments and save thousands over the life of the loan.

    See today's rates

    $5,048/mo

    Est. payment

    Explore your selling options

    Work with a Zillow partner agent

    Leverage their expertise and Zillow's premium Showcase listings to get your home seen by more buyers.

    Get started

    List with your own agent

    Get your home in front of millions of buyers by listing it on Zillow.

    Learn how to do it

    Sell it yourself

    Take full control of how buyers see your home on Zillow by listing For Sale by Owner (FSBO).

    List your home

    What's special

    Private poolBuilt-in office areaStone countersOversized garageLush tropical landscapingSpacious fenced-in backyardOpen concept kitchen
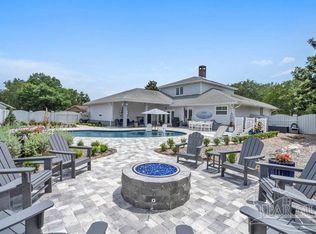
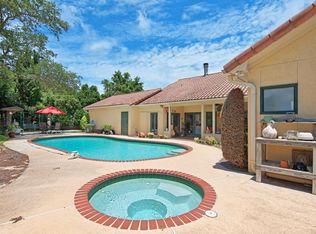
    **MOTIVATED SELLER-OFFERING $25K AT CLOSING TO GO TOWARDS UPDATES, RATE BUY DOWN OR CLOSING COSTS! UNDER CONTRACT WITH A 72 HOUR KICK OUT CLAUSE. Now is your opportunity to own a beautiful home in the highly sought-after Indian Bayou neighborhood, located in the heart of Destin! This property features a private pool, oversized garage &,an abundanance of living space, making it the perfect retreat. With 4 bedrooms and an extra media/bonus room, you'll have plenty of options for private living space or entertaining. The home has numerous upgrades, including a built-in office area, a large formal dining room/sitting room, and a sunroom. The open concept kitchen is a chef's dream-plumbed for a gas stove, stone counters, and plenty of space to host large gatherings, opening up to the living room which features a fireplace. The spacious fenced-in backyard, surrounded by lush tropical landscaping, ensures privacy and tranquility.The garage is large enough to accommodate two cars and additional storage for your golf cart, tools, or hobbies. Indian Bayou neighborhood is nestled up to the local favorite Indian Bayou Golf and Country Club. Indian Bayou Golf Club is an 18-hole, premier course designed by golf course architect Earl Stone, established in 1978. So, as you can see, this home is not only perfect in design but also in location! Schedule your showing today, but be prepared to fall in love with this home!

    Zillow last checked:

    Listing updated:

    Listed by:

    Nichole P Causton 850-714-7600,

    Go Coastal Realty LLC

    Bought with:

    Outside Selling Member

    Source: ECAOR,MLS#: 962919MLS Logo

    Facts & features

    Interior

    Bedrooms & bathrooms
    • Bedrooms: 5
    • Bathrooms: 3
    • Full bathrooms: 3
    Primary bedroom
    • Level: First
    • Area: 331.5 Square Feet
    • Dimensions: 19.5 x 17
    Bedroom
    • Level: First
    • Area: 162.8 Square Feet
    • Dimensions: 14.8 x 11
    Bedroom
    • Level: First
    • Area: 180 Square Feet
    • Dimensions: 12 x 15
    Bedroom
    • Level: First
    • Area: 110 Square Feet
    • Dimensions: 10 x 11
    Primary bathroom
    • Level: First
    • Area: 357 Square Feet
    • Dimensions: 21 x 17
    Bathroom
    • Level: First
    • Area: 96 Square Feet
    • Dimensions: 12 x 8
    Bathroom
    • Level: First
    • Area: 48 Square Feet
    • Dimensions: 6 x 8
    Dining area
    • Level: First
    • Area: 273 Square Feet
    • Dimensions: 13 x 21
    Dining room
    • Level: First
    • Area: 177.6 Square Feet
    • Dimensions: 14.8 x 12
    Family room
    • Level: First
    • Area: 357 Square Feet
    • Dimensions: 17 x 21
    Garage
    • Level: First
    • Area: 666 Square Feet
    • Dimensions: 37 x 18
    Living room
    • Level: First
    • Area: 186 Square Feet
    • Dimensions: 15.5 x 12
    Media room
    • Level: First
    • Area: 379.5 Square Feet
    • Dimensions: 23 x 16.5
    Sun room
    • Level: First
    • Area: 225 Square Feet
    • Dimensions: 15 x 15
    Heating
    • Natural Gas
    Cooling
    • Central Air, Ceiling Fan(s)
    Appliances
    • Included: Dishwasher, Microwave, Gas Water Heater, Tankless Water Heater
    • Laundry: Washer/Dryer Hookup
    Features
    • Breakfast Bar, Crown Molding, Vaulted Ceiling(s), Kitchen Island
    • Flooring: Tile, Carpet
    • Has fireplace: Yes
    • Common walls with other units/homes: No Common Walls
    Interior area
    • Total structure area: 3,691
    • Total interior livable area: 3,691 sqft

    Property

    Parking
    • Total spaces: 2
    • Parking features: Garage Door Opener, Oversized
    • Attached garage spaces: 2
    Features
    • Stories: 1
    • Patio & porch: Enclosed
    • Exterior features: Sprinkler System
    • Has private pool: Yes
    • Pool features: Gunite
    • Fencing: Privacy
    Lot
    • Size: 0.35 Acres
    • Dimensions: 102 x 146 x 111 x 145
    • Features: Covenants, Sidewalk
    Details
    • Parcel number: 002S221280000C0020
    • Zoning description: City, Resid Single Family

    Construction

    Type & style
    • Home type: SingleFamily
    • Architectural style: Ranch
    • Property subtype: Single Family Residence
    Materials
    • Brick, Stucco
    • Roof: Shingle
    Condition
    • Construction Complete
    • New construction: No
    • Year built: 1981

    Utilities & green energy

    • Water: Public

    Community & HOA

    Community
    • Features: Golf, Short Term Rental - Not Allowed
    • Security: Smoke Detector(s)
    • Subdivision: INDIAN BAYOU
    HOA
    • Has HOA: Yes
    • Services included: Management
    Location
    • Region: Destin

    Financial & listing details

    • Price per square foot: $219/sqft
    • Tax assessed value: $639,380
    • Annual tax amount: $3,226
    • Date on market: 1/9/2025
    • Road surface type: Paved

    Price history

    DateEventPrice
    4/21/2025Sold$806,500-7.3%$219/sqft
    Source: ECAOR #962919 Report a problem
    4/18/2025Pending sale$869,900$236/sqft
    Source: ECAOR #962919 Report a problem
    3/9/2025Price change$869,900-1%$236/sqft
    Source: ECAOR #962919 Report a problem
    2/11/2025Price change$878,900-0.1%$238/sqft
    Source: ECAOR #962919 Report a problem
    1/29/2025Price change$879,900-0.6%$238/sqft
    Source: ECAOR #962919 Report a problem
    1/9/2025Listed for sale$884,900$240/sqft
    Source: ECAOR #962919 Report a problem
    1/4/2025Pending sale$884,900$240/sqft
    Source: ECAOR #962919 Report a problem
    12/13/2024Price change$884,900-1.7%$240/sqft
    Source: ECAOR #962919 Report a problem
    11/13/2024Listed for sale$899,900+0.1%$244/sqft
    Source: ECAOR #962919 Report a problem
    7/31/2024Listing removed$899,000$244/sqft
    Source: ECAOR #931556 Report a problem
    6/6/2024Price change$899,000-2.8%$244/sqft
    Source: ECAOR #931556 Report a problem
    4/30/2024Price change$925,000-2.5%$251/sqft
    Source: ECAOR #931556 Report a problem
    2/12/2024Price change$949,000-2.7%$257/sqft
    Source: ECAOR #931556 Report a problem
    9/9/2023Listed for sale$975,000$264/sqft
    Source: ECAOR #931556 Report a problem

    Public tax history

    YearProperty taxesTax assessment
    2024$3,361 +2.5%$322,347 +3%
    2023$3,278 +2.5%$312,958 +3%
    2022$3,199 +0.2%$303,843 +3%
    2021$3,191 +0.8%$294,993 +1.4%
    2020$3,165 +1.2%$290,920 +2.3%
    2019$3,128 +0.9%$284,379 +1.9%
    2018$3,101 $279,077 +2.1%
    2017$3,101 +0.6%$273,337 +2.1%
    2016$3,084 +2.8%$267,715 +0.7%
    2015$3,001 -1.3%$265,854 +0.8%
    2014$3,042 $263,744 +1.5%
    2013-- $259,846 +1.7%
    2012-- $255,502 -2%
    2011-- $260,807 -4.5%
    2010-- $273,134 -8%
    2009-- $296,833 +0.1%
    2008-- $296,536 +3%
    2007-- $287,899 +3.2%
    2006-- $279,004 +37.9%
    2005-- $202,326 +3%
    2004-- $196,433 +1.9%
    2003-- $192,770 +2.4%
    2002-- $188,252 +1.6%
    2001-- $185,287
    Find assessor info on the county website

    Neighborhood: 32541

    Nearby schools

    GreatSchools rating
    Schools provided by the listing agent
    • Elementary: Destin
    • Middle: Destin
    • High: Fort Walton Beach

    Source: ECAOR. This data may not be complete. We recommend contacting the local school district to confirm school assignments for this home.

    Get pre-qualified for a loan
    At Zillow Home Loans, we can pre-qualify you in as little as 5 minutes with no impact to your credit score.

    An equal housing lender. NMLS #10287.

    Sell for more on Zillow
    Get a Zillow Showcase℠ listing at no additional cost and you could sell for .
    $804,900
    2% more
    +$16,098
    With Zillow Showcase(estimated)
    $820,998