Experience luxury Sedona living in this beautifully remodeled home, perfectly situated on a premium lot with level entry and breathtaking, unobstructed views. The stunning kitchen features high-end appliances, including a Sub-Zero refrigerator, plus a spacious walk-in chef's pantry ideal for entertaining. The primary suite offers a private retreat complete with its own fireplace, creating a warm and inviting atmosphere. Enjoy movie nights in the dedicated theater room or step onto the gorgeous, brand-new expansive deck and take in Sedona's iconic scenery. Downstairs guest quarters provide a private and versatile space for visitors or multigenerational living. Thoughtful upgrades and elegant finishes throughout, including a newly finished epoxy garage floor, complete this exceptional Sedona home.
For sale
$2,700,000
60 DARDANELLE Road, Sedona, AZ 86336
3beds
4,219sqft
Single Family Residence
Built in 1985
0.27 Acres Lot
$-- Zestimate®
$640/sqft
$25/mo HOA
What's special
Breathtaking unobstructed viewsSub-zero refrigeratorLevel entryGorgeous brand-new expansive deckStunning kitchenHigh-end appliancesDedicated theater room
- 10 days
- 461
- 38
Likely to sell faster than
Zillow last checked:
Listing updated:
Listed by:
Rikki Avila 928-308-0878,
RealtyONEGroup Mountain Desert
Source: ARMLS,MLS#: 7082284
Facts & features
Interior
Bedrooms & bathrooms
- Bedrooms: 3
- Bathrooms: 3
- Full bathrooms: 3
Heating
- Forced Air, Natural Gas
Cooling
- Central Air, Ceiling Fan(s)
Appliances
- Included: Dryer, Washer, Refrigerator, Built-in Microwave, Dishwasher, Disposal, Gas Range, Gas Cooktop
- Laundry: Upper Level
Features
- Pantry, Granite Counters, Upstairs, Breakfast Bar, Vaulted Ceiling(s), Wet Bar, Kitchen Island, Full Bth Master Bdrm, Separate Shwr & Tub
- Flooring: Other, Carpet, Vinyl, Stone
- Windows: Skylight(s), Double Pane Windows
- Basement: Walk-Up Access,Exterior Entry,Walk-Out Access,Finished
- Number of fireplaces: 2
- Fireplace features: Living Room, Master Bedroom, Gas
- Furnished: Yes
Interior area
- Total structure area: 4,219
- Total interior livable area: 4,219 sqft
Property
Parking
- Total spaces: 4
- Parking features: Off Street, Attached, Garage Door Opener
- Attached garage spaces: 2
- Uncovered spaces: 2
Features
- Stories: 1
- Patio & porch: Covered
- Exterior features: Rain Gutters
- Spa features: None
- Fencing: None
- Has view: Yes
- View description: Panoramic, Red Rocks/Boulders
Lot
- Size: 0.27 Acres
- Features: North/South Exposure, Cul-De-Sac, Natural Desert Back, Natural Desert Front
Details
- Parcel number: 40146095
Construction
Type & style
- Home type: SingleFamily
- Architectural style: Ranch
- Property subtype: Single Family Residence
- Attached to another structure: Yes
Materials
- Stucco, Wood Frame
- Foundation: Slab
- Roof: Tile
Condition
- Year built: 1985
Details
- Warranty included: Yes
Utilities & green energy
- Sewer: Public Sewer
- Utilities for property: Natural Gas Connected
Community & HOA
Community
- Subdivision: ROLLING HILLS ESTATES 3
HOA
- Has HOA: Yes
- Services included: Maintenance Grounds
- HOA fee: $300 annually
- HOA name: Rolling Hills Assoc
- HOA phone: 928-308-4742
Location
- Region: Sedona
Financial & listing details
- Price per square foot: $640/sqft
- Tax assessed value: $1,306,898
- Annual tax amount: $5,779
- Date on market: 9/18/2026
- Cumulative days on market: 11 days
- Listing terms: Cash,Conventional,1031 Exchange
- Ownership: Fee Simple
- Road surface type: Paved
Estimated market value
Not available
Estimated sales range
Not available
Not available
Price history
| Date | Event | Price |
|---|---|---|
| 9/18/2026 | Listed for sale | $2,700,000+92.9%$640/sqft |
Source:  PAAR as distributed by MLS GRID #1085189 Report a problem PAAR as distributed by MLS GRID #1085189 Report a problem | ||
| 9/26/2025 | Sold | $1,400,000+72.8%$332/sqft |
Source: Public Record Report a problem | ||
| 3/22/2011 | Sold | $810,000-2.5%$192/sqft |
Source:  ARMLS #126407 Report a problem ARMLS #126407 Report a problem | ||
| 2/5/2011 | Price change | $831,000-7.6%$197/sqft |
Source: Coldwell Banker First Affiliate #126407 Report a problem | ||
| 9/2/2010 | Price change | $899,000-5.3%$213/sqft |
Source: Coldwell Banker First Affiliate #126407 Report a problem | ||
| 5/27/2010 | Price change | $949,000-9.5%$225/sqft |
Source: Coldwell Banker First Affiliate #126407 Report a problem | ||
| 5/8/2010 | Listed for sale | $1,049,000+7.6%$249/sqft |
Source: Visual Tour #126407 Report a problem | ||
| 1/25/2006 | Sold | $975,000$231/sqft |
Source:  SVVAR #103534 Report a problem SVVAR #103534 Report a problem | ||
Public tax history
| Year | Property taxes | Tax assessment |
|---|---|---|
| 2026 | $5,779 +4.9% | $130,690 -11% |
| 2025 | $5,506 +5.1% | $146,816 -5.5% |
| 2024 | $5,240 +3.7% | $155,385 +75.1% |
| 2023 | $5,054 +3.2% | $88,732 +19.3% |
| 2022 | $4,898 +1.5% | $74,353 +5.5% |
| 2021 | $4,823 +2.9% | $70,459 +1.6% |
| 2020 | $4,686 -3.6% | $69,372 +16.9% |
| 2019 | $4,861 | $59,334 -2.7% |
| 2018 | $4,861 +2.2% | $60,965 +2.6% |
| 2017 | $4,758 +6.2% | $59,426 +2.7% |
| 2016 | $4,479 | $57,851 +1.8% |
| 2015 | $4,479 +6.8% | $56,855 +15.8% |
| 2014 | $4,193 | $49,110 |
| 2013 | -- | -- |
| 2012 | -- | -- |
| 2011 | -- | -- |
| 2010 | $3,601 +6.4% | -- |
| 2009 | $3,384 +3.9% | -- |
| 2008 | $3,257 | -- |
| 2007 | -- | -- |
| 2006 | $3,113 | -- |
| 2005 | -- | -- |
| 2004 | -- | -- |
| 2003 | -- | -- |
| 2002 | -- | -- |
| 2001 | -- | -- |
Find assessor info on the county website
Monthly payment
Est. payment
Payment breakdown
Explore the cost of this home by adjusting the details. Changes won't be saved.Climate risks
Neighborhood: 86336
Nearby schools
Schools provided by the listing agent
- Elementary: West Sedona Elementary School
- Middle: Sedona Red Rock Junior/Senior High School
- High: Sedona Red Rock Junior/Senior High School
- District: Sedona-Oak Creek JUSD #9
Source: ARMLS. This data may not be complete. We recommend contacting the local school district to confirm school assignments for this home.
Similar homes
- $2,850,0005 bd5 ba3.3k sqft113 CALLE MARGUERITE --, Sedona, AZ 86336For Sale
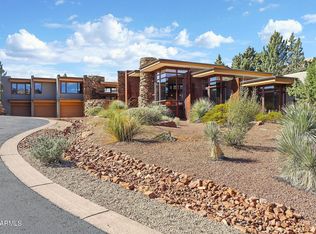 MLS ID #7085372, Lisa Rivera, EPIC Home Realty. ARMLS
 - $2,850,0003 bd3 ba3.7k sqft1530 SOLDIERS PASS Road, Sedona, AZ 86336For Sale
 MLS ID #7037813, Dennis Tribble, Redstone Properties. ARMLS
 - $2,800,0003 bd4 ba4.5k sqft209 CALLE FRANCESCA --, Sedona, AZ 86336For Sale
 MLS ID #7010925, Dennis Tribble, Redstone Properties. ARMLS
 - $2,600,0004 bd4 ba4.2k sqft300 ACACIA Drive, Sedona, AZ 86336For Sale
 MLS ID #7079726, Tahona Epperson, Coldwell Banker Realty. ARMLS
