Nestled in the serene town of Wilmot, NH, this custom-built solar home offers a rare blend of craftsmanship, comfort, and natural beauty. Designed and constructed by the owner, every detail reflects quality and thoughtful design. Perched on a quiet cul-de-sac, this energy-efficient home boasts stunning views of Mt. Kearsarge, with fantastic sunlight pouring through its well-placed windows. The inviting fireplaced living room features soaring vaulted ceilings, creating a warm and airy space perfect for relaxing or entertaining. The first-floor primary suite offers breathtaking mountain views, ensuring every morning starts with a picture-perfect scene. A spacious mudroom and a charming screened porch enhance the home’s practicality and appeal. The oversized garage provides ample space for vehicles, tools, and storage, while the level, landscaped lot invites outdoor enjoyment year-round. Bonus features include a fire suppression system and a whole house generator. If you're searching for a home that blends modern efficiency with timeless beauty, this Wilmot gem is a must-see!
Closed
Listed by: Four Seasons Sotheby's Int'l Realty • Doug Peel
Bought with: Coldwell Banker LIFESTYLES
$684,000
60 Deerwood Drive, Wilmot, NH 03287
1beds
1,803sqft
Single Family Residence
Built in 2008
5.11 Acres Lot
$709,500 Zestimate®
$379/sqft
$2,669 Estimated rent
Home value
$709,500
$610,000 - $823,000
$2,669/mo
Zestimate® history
Owner options
List your home for rent
$2,669/mo
Rent Zestimate®
Find your next renter with Zillow Rental Manager. Plus, with online applications, you can quickly screen prospective tenants – for free.
$2,669/mo
Rent Zestimate®
Refinance and save
$3,844/mo
Est. payment
Refinancing to a lower rate could help reduce your monthly payments and save thousands over the life of the loan.
$3,844/mo
Est. payment
Explore your selling options
Work with a Zillow partner agent
Leverage their expertise and Zillow's premium Showcase listings to get your home seen by more buyers.
Get startedList with your own agent
Get your home in front of millions of buyers by listing it on Zillow.
Learn how to do itSell it yourself
Take full control of how buyers see your home on Zillow by listing For Sale by Owner (FSBO).
List your homeWhat's special
Spacious mudroomLevel landscaped lotCharming screened porchSoaring vaulted ceilings
Zillow last checked:
Listing updated:
Listed by:
Doug Peel,
Four Seasons Sotheby's Int'l Realty 603-526-4050
Bought with:
Susan Bedard
Coldwell Banker LIFESTYLES
Source: PrimeMLS,MLS#: 5037407
Facts & features
Interior
Bedrooms & bathrooms
- Bedrooms: 1
- Bathrooms: 2
- Full bathrooms: 1
- 3/4 bathrooms: 1
Heating
- Propane, Solar, Radiant, Mini Split
Cooling
- Mini Split
Appliances
- Included: Gas Cooktop, Dishwasher, Dryer, Microwave, Refrigerator
Features
- Kitchen Island, Primary BR w/ BA, Natural Light, Vaulted Ceiling(s), Walk-In Closet(s)
- Flooring: Tile, Wood
- Windows: Blinds, Window Treatments
- Basement: Concrete,Full,Exterior Stairs,Interior Stairs,Storage Space,Unfinished,Walk-Out Access
- Number of fireplaces: 1
- Fireplace features: Wood Burning, 1 Fireplace
Interior area
- Total structure area: 3,579
- Total interior livable area: 1,803 sqft
- Finished area above ground: 1,803
- Finished area below ground: 0
Property
Parking
- Total spaces: 2
- Parking features: Paved
- Garage spaces: 2
Features
- Stories: 1.25
- Patio & porch: Covered Porch, Screened Porch
- Exterior features: Garden
- Has view: Yes
- View description: Mountain(s)
- Frontage length: Road frontage: 130
Lot
- Size: 5.11 Acres
- Features: Country Setting, Landscaped, Level, Views, Near Golf Course, Near Paths, Near Shopping, Near Skiing, Near Snowmobile Trails, Near Hospital, Near School(s)
Details
- Parcel number: WLMTM00011L000046S000012
- Zoning description: Residential
- Other equipment: Standby Generator
Construction
Type & style
- Home type: SingleFamily
- Architectural style: Contemporary
- Property subtype: Single Family Residence
Materials
- Cement Exterior, Clapboard Exterior
- Foundation: Concrete, Poured Concrete
- Roof: Asphalt Shingle
Condition
- New construction: No
- Year built: 2008
Utilities & green energy
- Electric: Circuit Breakers
- Sewer: 1250 Gallon, Concrete, Leach Field, Private Sewer, Septic Tank
- Utilities for property: Cable, Satellite
Community & HOA
Community
- Security: Smoke Detector(s)
- Subdivision: SMJM Corp.
Location
- Region: Wilmot
Financial & listing details
- Price per square foot: $379/sqft
- Tax assessed value: $447,000
- Annual tax amount: $10,803
- Date on market: 4/23/2025
- Exclusions: Chandeliers in Office Area and Dining Area, Sculpture in the front yard, Washing Machine
Price history
| Date | Event | Price |
|---|---|---|
| 7/18/2025 | Sold | $684,000-2.1%$379/sqft |
Source:  PrimeMLS #5037407 Report a problem PrimeMLS #5037407 Report a problem | ||
| 5/1/2025 | Contingent | $699,000$388/sqft |
Source: PrimeMLS #5037407 Report a problem | ||
| 4/23/2025 | Listed for sale | $699,000$388/sqft |
Source: PrimeMLS #5037407 Report a problem | ||
Public tax history
| Year | Property taxes | Tax assessment |
|---|---|---|
| 2024 | $11,443 +7% | $447,000 +1% |
| 2023 | $10,693 +13.4% | $442,400 |
| 2022 | $9,432 +0.9% | $442,400 |
| 2020 | $9,352 +0.4% | $442,400 +16.4% |
| 2019 | $9,311 | $380,200 |
| 2018 | $9,311 -0.1% | $380,200 |
| 2017 | $9,319 +5.1% | $380,200 +4.2% |
| 2016 | $8,863 +2.6% | $364,900 |
| 2015 | $8,641 | $364,900 |
Find assessor info on the county website
Neighborhood: 03287
Nearby homes
- $339,40029.21 acres52 Deerwood Dr, Wilmot, NH 03287Off Market
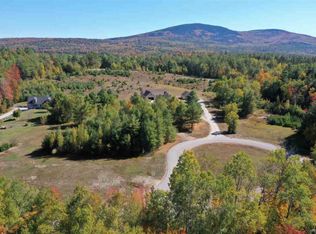
- $675,0003 bd3 ba1.9k sqft61 Deerwood Dr, Wilmot, NH 03287Sold
- $25,200-- bd-- ba-- sqftDeerwood Dr, Wilmot, NH 03287Off Market
- $555,7002 bd1 ba1.6k sqft70 Deerwood Dr, Wilmot, NH 03287Off Market
- $800,0004 bd4 ba2.5k sqft66 Deerwood Dr, Wilmot, NH 03287Sold
- $---- bd-- ba-- sqft3 Mountain Overlook, Wilmot, NH 03287Off Market
- $638,0003 bd3 ba2.4k sqft12 Mountain Overlook, Wilmot, NH 03287Off Market
- $687,7003 bd3 ba3.5k sqft20 Mountain Overlook, Wilmot, NH 03287Off Market
Nearby schools
GreatSchools rating
- 8/10Kearsarge Reg. Elementary School At New LondonGrades: K-5Distance: 3.2 mi
- 6/10Kearsarge Regional Middle SchoolGrades: 6-8Distance: 4.5 mi
- 8/10Kearsarge Regional High SchoolGrades: 9-12Distance: 4.4 mi
Schools provided by the listing agent
- Elementary: Kearsarge Elem New London
- Middle: Kearsarge Regional Middle Sch
- High: Kearsarge Regional HS
- District: Kearsarge Sch Dst SAU #65
Source: PrimeMLS. This data may not be complete. We recommend contacting the local school district to confirm school assignments for this home.


Get pre-qualified for a loan
At Zillow Home Loans, we can pre-qualify you in as little as 5 minutes with no impact to your credit score.An equal housing lender. NMLS #10287.
- New Hampshire
- Merrimack County
- Wilmot
- 03287
- 60 Deerwood Drive
