Skip main navigation
Closed
Street View
  • Listed by: KW Coastal and Lakes & Mountains Realty/N.London • O'Halloran Group
    Bought with: Coldwell Banker LIFESTYLES - Hanover
    $675,000

    61 Deerwood Drive, Wilmot, NH 03287

    3beds
    1,997sqft
    Ranch
    Built in 2023
    2.07 Acres Lot
    $753,800 Zestimate®
    $338/sqft
    $4,065 Estimated rent

    Home value

    $753,800

    $716,000 - $791,000

    $4,065/mo

    Zestimate® history
    Loading
    Loading...

    Owner options

    List your home for rent

    $4,065/mo

    Rent Zestimate®

    Find your next renter with Zillow Rental Manager. Plus, with online applications, you can quickly screen prospective tenants – for free.

    Learn more

    $4,065/mo

    Rent Zestimate®

    Refinance and save

    $3,793/mo

    Est. payment

    Refinancing to a lower rate could help reduce your monthly payments and save thousands over the life of the loan.

    See today's rates

    $3,793/mo

    Est. payment

    Explore your selling options

    Work with a Zillow partner agent

    Leverage their expertise and Zillow's premium Showcase listings to get your home seen by more buyers.

    Get started

    List with your own agent

    Get your home in front of millions of buyers by listing it on Zillow.

    Learn how to do it

    Sell it yourself

    Take full control of how buyers see your home on Zillow by listing For Sale by Owner (FSBO).

    List your home

    What's special

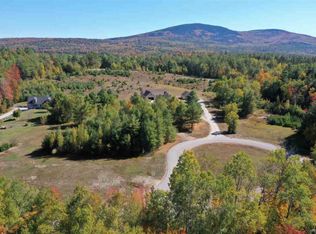
    This stunning new home has a perfect blend of comfort, style and living with 3 bedrooms and 3 bathrooms all on one level. As you step into the inviting living room with vaulted ceilings, you will enjoy the warm ambiance of a gas fireplace, creating a cozy atmosphere for relaxation and gatherings. The open floor plan seamlessly connects the living room to the kitchen, making entertaining a breeze. The kitchen features granite countertops and stainless steel appliances. Prepare delicious meals while enjoying the picturesque views of your backyard through the large windows. When the weather is inviting, step out onto the spacious deck, the perfect spot to enjoy morning coffee or host a summer barbecue. Take in the keyhole views of Mount Kearsarge, adding a touch of serenity to your everyday life. The primary suite has a spacious walk-in closet and a large en suite bathroom with a tiled walk-in shower, soaking tub and a dual vanity. Two additional well-appointed bedrooms provide ample space for family, guests, or a home office. Don't miss this opportunity to own a brand-new, thoughtfully designed home in Wilmot's sought-after Deerwood neighborhood.

    Zillow last checked:

    Listing updated:

    Listed by:

    O'Halloran Group,

    KW Coastal and Lakes & Mountains Realty/N.London Cell:603-877-1031

    Bought with:

    Amy Redpath

    Coldwell Banker LIFESTYLES - Hanover

    Source: PrimeMLS,MLS#: 4958673MLS Logo

    Facts & features

    Interior

    Bedrooms & bathrooms
    • Bedrooms: 3
    • Bathrooms: 3
    • Full bathrooms: 2
    • 1/2 bathrooms: 1
    Heating
    • Propane, Hot Air
    Cooling
    • Central Air
    Appliances
    • Included: Dishwasher, Microwave, Gas Range, Tankless Water Heater
    • Laundry: 1st Floor Laundry
    Features
    • Vaulted Ceiling(s), Walk-In Closet(s)
    • Flooring: Vinyl Plank
    • Basement: Concrete,Full,Interior Entry
    • Has fireplace: Yes
    • Fireplace features: Gas
    Interior area
    • Total structure area: 3,981
    • Total interior livable area: 1,997 sqft
    • Finished area above ground: 1,997
    • Finished area below ground: 0

    Property

    Parking
    • Total spaces: 2
    • Parking features: Paved, Attached
    • Garage spaces: 2
    Features
    • Levels: One and One Half
    • Stories: 1.5
    • Exterior features: Deck
    • Has view: Yes
    • View description: Mountain(s)
    • Frontage length: Road frontage: 402
    Lot
    • Size: 2.07 Acres
    • Features: Level, Views
    Details
    • Parcel number: WLMTM00011L000046S000013
    • Zoning description: COM

    Construction

    Type & style
    • Home type: SingleFamily
    • Architectural style: Ranch
    • Property subtype: Ranch
    Materials
    • Wood Frame, Vinyl Siding
    • Foundation: Concrete
    • Roof: Asphalt Shingle
    Condition
    • New construction: Yes
    • Year built: 2023

    Utilities & green energy

    • Electric: 200+ Amp Service
    • Sewer: 1250 Gallon, Leach Field, Septic Design Available, Septic Tank
    • Utilities for property: Propane

    Community & HOA

    Location
    • Region: Wilmot

    Financial & listing details

    • Price per square foot: $338/sqft
    • Tax assessed value: $350,800
    • Annual tax amount: $5,500
    • Date on market: 6/24/2023

    Price history

    DateEventPrice
    10/5/2023Sold$675,000$338/sqft
    Source: PrimeMLS #4958673 Report a problem
    6/24/2023Listed for sale$675,000+938.5%$338/sqft
    Source: PrimeMLS #4958673 Report a problem
    6/18/2021Sold$65,000$33/sqft
    Source: Public Record Report a problem

    Public tax history

    YearProperty taxesTax assessment
    2024$8,980 +5.9%$350,800
    2023$8,479 +708.3%$350,800 +613%
    2022$1,049 +5421.1%$49,200 +5490.9%
    2020$19 $880 +11.4%
    2019$19 -9.5%$790 -5.8%
    2018$21 $839 -1.4%
    2017$21 $851 -1.6%
    2016$21 $865 -1.7%
    2015$21 $880
    Find assessor info on the county website

    Neighborhood: 03287

    Nearby schools

    GreatSchools rating
    Schools provided by the listing agent
    • Elementary: Kearsarge Elem New London
    • Middle: Kearsarge Regional Middle Sch
    • High: Kearsarge Regional HS
    • District: Kearsarge Sch Dst SAU #65

    Source: PrimeMLS. This data may not be complete. We recommend contacting the local school district to confirm school assignments for this home.

    Get pre-qualified for a loan
    At Zillow Home Loans, we can pre-qualify you in as little as 5 minutes with no impact to your credit score.

    An equal housing lender. NMLS #10287.