Located in the highly sought-after Vinton Woods neighborhood, this charming 3-bedroom, 2.5-bath home offers a perfect blend of modern updates and timeless appeal. Step inside to discover a fully remodeled kitchen with stylish finishes—ideal for everyday living and hosting friends and family. The home features a spacious layout with plenty of natural light, creating a warm and inviting atmosphere. Enjoy the outdoors on the large deck, perfect for summer barbecues and gatherings. The generously sized yard, shaded by mature trees, provides both beauty and privacy. Recent updates throughout the home—including the roof, HVAC, water softener, deck, front steps, and driveway—mean you can move right in and start enjoying everything this well-cared-for property has to offer. Don’t miss your chance to live in one of the area's most desirable communities—schedule your showing today!
Closed
$319,900
60 Elder Ct, Lafayette, IN 47905
3beds
1,921sqft
Single Family Residence
Built in 1977
8,712 Square Feet Lot
$334,900 Zestimate®
$--/sqft
$1,931 Estimated rent
Home value
$334,900
$301,000 - $372,000
$1,931/mo
Zestimate® history
Owner options
List your home for rent
$1,931/mo
Rent Zestimate®
Find your next renter with Zillow Rental Manager. Plus, with online applications, you can quickly screen prospective tenants – for free.
$1,931/mo
Rent Zestimate®
Refinance and save
$1,896/mo
Est. payment
Refinancing to a lower rate could help reduce your monthly payments and save thousands over the life of the loan.
$1,896/mo
Est. payment
Explore your selling options
Work with a Zillow partner agent
Leverage their expertise and Zillow's premium Showcase listings to get your home seen by more buyers.
Get startedList with your own agent
Get your home in front of millions of buyers by listing it on Zillow.
Learn how to do itSell it yourself
Take full control of how buyers see your home on Zillow by listing For Sale by Owner (FSBO).
List your homeWhat's special
Large deckSpacious layoutPlenty of natural lightMature treesFully remodeled kitchenGenerously sized yard
Zillow last checked:
Listing updated:
Listed by:
Jamie Sowders Agt:765-404-6395,
Trueblood Real Estate
Bought with:
Adriane Henderson, RB21002311
Raeco Realty
Source: IRMLS,MLS#: 202520713
Facts & features
Interior
Bedrooms & bathrooms
- Bedrooms: 3
- Bathrooms: 3
- Full bathrooms: 2
- 1/2 bathrooms: 1
Bedroom 1
- Level: Upper
Bedroom 2
- Level: Upper
Dining room
- Level: Upper
- Area: 168
- Dimensions: 12 x 14
Family room
- Level: Main
- Area: 300
- Dimensions: 25 x 12
Kitchen
- Level: Upper
- Area: 182
- Dimensions: 14 x 13
Living room
- Level: Upper
- Area: 208
- Dimensions: 16 x 13
Heating
- Electric, Forced Air
Cooling
- Central Air
Appliances
- Included: Range/Oven Hook Up Elec, Dishwasher, Microwave, Refrigerator, Dehumidifier, Dryer-Electric, Electric Oven, Electric Water Heater, Water Softener Owned
- Laundry: Electric Dryer Hookup
Features
- Breakfast Bar, Ceiling Fan(s), Stone Counters, Kitchen Island, Open Floorplan
- Basement: Sump Pump
- Has fireplace: No
Interior area
- Total structure area: 1,921
- Total interior livable area: 1,921 sqft
- Finished area above ground: 1,921
- Finished area below ground: 0
Property
Parking
- Total spaces: 2
- Parking features: Attached, Garage Door Opener, Concrete
- Attached garage spaces: 2
- Has uncovered spaces: Yes
Features
- Levels: Bi-Level
- Exterior features: Play/Swing Set
- Fencing: Privacy,Wood
Lot
- Size: 8,712 Square Feet
- Dimensions: 80X109
- Features: Cul-De-Sac, Level
Details
- Parcel number: 790715454002.000004
- Other equipment: Sump Pump
Construction
Type & style
- Home type: SingleFamily
- Property subtype: Single Family Residence
Materials
- Aluminum Siding, Block, Brick, Wood Siding
- Foundation: Slab
Condition
- New construction: No
- Year built: 1977
Utilities & green energy
- Sewer: City
- Water: City
Community & HOA
Community
- Subdivision: Vinton Woods
Location
- Region: Lafayette
Financial & listing details
- Tax assessed value: $224,200
- Annual tax amount: $2,202
- Date on market: 6/2/2025
- Listing terms: Cash,Conventional,FHA,VA Loan
Price history
| Date | Event | Price |
|---|---|---|
| 8/22/2025 | Sold | $319,900 |
Source:  IRMLS #202520713 Report a problem IRMLS #202520713 Report a problem | ||
| 7/18/2025 | Pending sale | $319,900 |
Source: IRMLS #202520713 Report a problem | ||
| 6/13/2025 | Price change | $319,900-1.6% |
Source: IRMLS #202520713 Report a problem | ||
| 6/2/2025 | Listed for sale | $325,000+146.2% |
Source: IRMLS #202520713 Report a problem | ||
| 12/21/2015 | Sold | $132,000-2.2%$69/sqft |
Source: Agent Provided Report a problem | ||
| 8/2/2015 | Price change | $135,000-5.9%$70/sqft |
Source: Keller Williams - Lafayette, IN #201446220 Report a problem | ||
| 5/2/2015 | Price change | $143,500-3.4%$75/sqft |
Source: Keller Williams - Lafayette, IN #201446220 Report a problem | ||
| 4/2/2015 | Listed for sale | $148,500$77/sqft |
Source: Keller Williams - Lafayette, IN #201446220 Report a problem | ||
| 2/6/2015 | Listing removed | $148,500$77/sqft |
Source: KELLER WILLIAMS (R) Realty #201446220 Report a problem | ||
| 11/3/2014 | Listed for sale | $148,500$77/sqft |
Source: KELLER WILLIAMS (R) Realty #201446220 Report a problem | ||
| 4/29/2012 | Listing removed | $1,000$1/sqft |
Source: B.W. Parks Property Management Report a problem | ||
| 2/27/2012 | Listed for rent | $1,000$1/sqft |
Source: B.W. Parks Property Management Report a problem | ||
Public tax history
| Year | Property taxes | Tax assessment |
|---|---|---|
| 2025 | $2,202 +5.7% | $224,200 +1.8% |
| 2024 | $2,084 +22.3% | $220,200 +4.7% |
| 2023 | $1,704 +7% | $210,400 +23.5% |
| 2022 | $1,592 +3.5% | $170,400 +7% |
| 2021 | $1,538 +3.8% | $159,200 |
| 2020 | $1,482 +5.7% | -- |
| 2019 | $1,402 +1.4% | $148,200 +3.9% |
| 2018 | $1,383 +5.7% | $142,600 |
| 2017 | $1,309 | $142,600 +2% |
| 2016 | $1,309 +6.6% | $139,800 -0.1% |
| 2014 | $1,228 -54.9% | $139,900 +2.9% |
| 2013 | $2,720 | $136,000 +4.1% |
| 2012 | -- | $130,700 |
| 2011 | -- | -- |
| 2010 | -- | $125,000 -19.4% |
| 2009 | $6,200 +80.4% | $155,000 |
| 2008 | $3,437 +125.9% | $155,000 +6.9% |
| 2007 | $1,522 -1.2% | $145,000 +2.8% |
| 2006 | $1,540 -6% | $141,000 |
| 2005 | $1,639 +5.7% | $141,000 |
| 2004 | $1,550 +2.6% | $141,000 |
| 2003 | $1,511 +1.1% | $141,000 +85.8% |
| 2002 | $1,494 | $75,900 |
| 2001 | -- | $75,900 |
Find assessor info on the county website
Neighborhood: 47905
Nearby homes
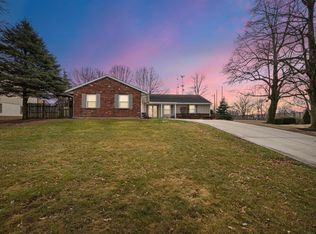
- $326,0004 bd2 ba1.6k sqft70 Elder Ct, Lafayette, IN 47905Sold
- $266,600-- bd2 ba1k sqft50 Elder Ct, Lafayette, IN 47905Off Market
- $279,6003 bd2 ba1.5k sqft10 Elder Ct, Lafayette, IN 47905Off Market

- $318,6003 bd3 ba3.1k sqft20 Elder Ct, Lafayette, IN 47905Off Market
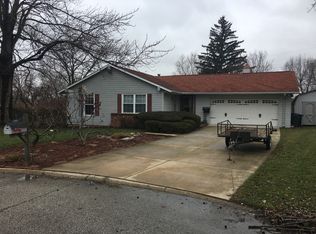
- $298,8003 bd2 ba2k sqft40 Elder Ct, Lafayette, IN 47905Off Market
- $280,9003 bd2 ba1.3k sqft1500 Hemlock Rd, Lafayette, IN 47905Off Market
- $281,1003 bd2 ba1.7k sqft1561 Hemlock Rd, Lafayette, IN 47905Off Market
- $319,6004 bd3 ba1.9k sqft1520 Hemlock Rd, Lafayette, IN 47905Off Market
Nearby schools
GreatSchools rating
- 8/10Glen Acres Elementary SchoolGrades: PK-4Distance: 0.8 mi
- 4/10Lafayette Tecumseh Jr High SchoolGrades: 7-8Distance: 2.7 mi
- 3/10Jefferson High SchoolGrades: 9-12Distance: 2.5 mi
Schools provided by the listing agent
- Elementary: Vinton
- Middle: Sunnyside/Tecumseh
- High: Jefferson
- District: Lafayette
Source: IRMLS. This data may not be complete. We recommend contacting the local school district to confirm school assignments for this home.


Get pre-qualified for a loan
At Zillow Home Loans, we can pre-qualify you in as little as 5 minutes with no impact to your credit score.An equal housing lender. NMLS #10287.
Sell for more on Zillow
Get a Zillow Showcase℠ listing at no additional cost and you could sell for .
$334,900
2% more
+$6,698
With Zillow Showcase(estimated)
$341,598
- Indiana
- Tippecanoe County
- Lafayette
- 47905
- 60 Elder Ct
Nearby cities
Nearby neighborhoods
Nearby zip codes
Other Lafayette Topics
