Skip main navigation
Closed
  • $326,000

    70 Elder Ct, Lafayette, IN 47905

    4beds
    1,674sqft
    Single Family Residence
    Built in 1968
    9,195.52 Square Feet Lot
    $346,800 Zestimate®
    $--/sqft
    $1,832 Estimated rent

    Home value

    $346,800

    $309,000 - $392,000

    $1,832/mo

    Zestimate® history
    Loading
    Loading...

    Owner options

    List your home for rent

    $1,832/mo

    Rent Zestimate®

    Find your next renter with Zillow Rental Manager. Plus, with online applications, you can quickly screen prospective tenants – for free.

    Learn more

    $1,832/mo

    Rent Zestimate®

    Refinance and save

    $1,948/mo

    Est. payment

    Refinancing to a lower rate could help reduce your monthly payments and save thousands over the life of the loan.

    See today's rates

    $1,948/mo

    Est. payment

    Explore your selling options

    Work with a Zillow partner agent

    Leverage their expertise and Zillow's premium Showcase listings to get your home seen by more buyers.

    Get started

    List with your own agent

    Get your home in front of millions of buyers by listing it on Zillow.

    Learn how to do it

    Sell it yourself

    Take full control of how buyers see your home on Zillow by listing For Sale by Owner (FSBO).

    List your home

    What's special

    Side-load garageCharming curb appealSleek granite countertopsHigh-quality cherry cabinetryBeautifully updated kitchenUpdated lightingNew flooring
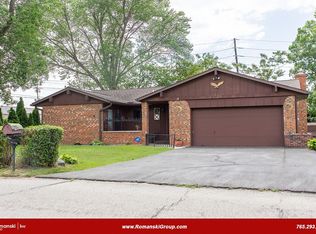

    Nestled in the desirable Vinton Woods neighborhood, this meticulously maintained 4-bedroom, 2-bathroom home offers charming curb appeal with a side-load garage and a welcoming presence. Inside, you'll find several updates, including new flooring, fresh paint, updated lighting, a new stove, HVAC system, and water heater. The heart of the home is the beautifully updated kitchen, featuring high-quality cherry cabinetry and sleek granite countertops . Enjoy the perks of this fantastic location with easy access to I-65, shopping, dining, and entertainment. Plus, as part of the Vinton Woods Club, residents have access to a community pool, clubhouse, and tennis courts—perfect for relaxation and recreation. Don't miss this opportunity to own a beautifully updated home in a prime location

    Zillow last checked:

    Listing updated:

    Listed by:

    Belinda Simmons Agt:765-337-0961,

    BerkshireHathaway HS IN Realty

    Bought with:

    Alec Williams, RB17001210

    Heartland Concept Realty

    Source: IRMLS,MLS#: 202503339MLS Logo

    Facts & features

    Interior

    Bedrooms & bathrooms
    • Bedrooms: 4
    • Bathrooms: 2
    • Full bathrooms: 2
    • Main level bedrooms: 4
    Bedroom 1
    • Level: Main
    Bedroom 2
    • Level: Main
    Dining room
    • Level: Main
    Family room
    • Level: Main
    • Area: 260
    • Dimensions: 20 x 13
    Kitchen
    • Area: 253
    • Dimensions: 23 x 11
    Living room
    • Level: Main
    • Area: 187
    • Dimensions: 17 x 11
    Heating
    • Forced Air
    Cooling
    • Central Air
    Appliances
    • Included: Range/Oven Hook Up Gas, Dishwasher, Microwave, Refrigerator, Washer, Gas Cooktop, Dryer-Electric, Ice Maker, Exhaust Fan, Gas Oven, Gas Range, Gas Water Heater, Water Softener Owned
    • Laundry: Electric Dryer Hookup
    Features
    • Ceiling Fan(s), Stone Counters, Entrance Foyer, Custom Cabinetry
    • Flooring: Carpet, Vinyl
    • Windows: Blinds
    • Has basement: No
    • Attic: Pull Down Stairs,Storage
    • Number of fireplaces: 1
    • Fireplace features: Family Room, Gas Log
    Interior area
    • Total structure area: 1,674
    • Total interior livable area: 1,674 sqft
    • Finished area above ground: 1,674
    • Finished area below ground: 0

    Property

    Parking
    • Total spaces: 2
    • Parking features: Attached, Concrete
    • Attached garage spaces: 2
    • Has uncovered spaces: Yes
    Features
    • Levels: One
    • Stories: 1
    • Patio & porch: Patio
    • Fencing: Privacy
    Lot
    • Size: 9,195 sqft
    • Features: Corner Lot, City/Town/Suburb
    Details
    • Parcel number: 790715454001.000004

    Construction

    Type & style
    • Home type: SingleFamily
    • Architectural style: Traditional
    • Property subtype: Single Family Residence
    Materials
    • Brick, Vinyl Siding
    • Foundation: Slab
    • Roof: Asphalt
    Condition
    • New construction: No
    • Year built: 1968

    Utilities & green energy

    • Electric: Duke Energy Indiana
    • Sewer: Public Sewer
    • Water: Public

    Community & neighborhood

    Community
    • Community features: Clubhouse, Pool, Tennis Court(s)
    Location
    • Region: Lafayette
    • Subdivision: Vinton Woods

    Other

    Other facts
    • Listing terms: Cash,Conventional,FHA,VA Loan
    • Road surface type: Concrete

    Price history

    DateEventPrice
    5/22/2025Sold$326,000+0.3%
    Source: IRMLS #202503339 Report a problem
    2/6/2025Pending sale$325,000
    Source: IRMLS #202503339 Report a problem
    2/3/2025Price change$325,000+32.7%
    Source: IRMLS #202503339 Report a problem
    6/2/2021Pending sale$244,900+2.1%
    Source: IRMLS #202120261 Report a problem
    6/1/2021Listed for sale$239,900
    Source: IRMLS #202120261 Report a problem

    Public tax history

    YearProperty taxesTax assessment
    2025$1,769 +6.5%$200,500 +8.2%
    2024$1,661 +13.1%$185,300 +4.5%
    2023$1,468 +6.9%$177,400 +20.8%
    2022$1,373 +8.5%$146,800 +6.7%
    2021$1,265 +1%$137,600
    2020$1,253 -3.2%--
    2019$1,295 +5.3%$128,400 -1.9%
    2018$1,230 +5.7%$130,900 +2.5%
    2017$1,164 $127,700 +2%
    2016$1,164 +13.8%$125,200 +2%
    2014$1,023 -9.8%$122,800 -2.4%
    2013$1,134 $125,800 +5.5%
    2012-- $119,200 -6.3%
    2011-- $127,200 +15.2%
    2010-- $110,400 -18.6%
    2009$2,324 +130.3%$135,600
    2008$1,009 -21.8%$135,600 +6.6%
    2007$1,290 -2.9%$127,200 +2.7%
    2006$1,328 -2.7%$123,800
    2005$1,365 +5.7%$123,800
    2004$1,292 +2.6%$123,800
    2003$1,258 -4%$123,800 +82.9%
    2002$1,311 $67,700
    2001-- $67,700

    Find assessor info on the county website

    Neighborhood: 47905

    Nearby schools

    GreatSchools rating
    Schools provided by the listing agent
    • Elementary: Glen Acres
    • Middle: Sunnyside/Tecumseh
    • High: Jefferson
    • District: Lafayette

    Source: IRMLS. This data may not be complete. We recommend contacting the local school district to confirm school assignments for this home.

    Get pre-qualified for a loan
    At Zillow Home Loans, we can pre-qualify you in as little as 5 minutes with no impact to your credit score.

    An equal housing lender. NMLS #10287.

    Sell for more on Zillow
    Get a Zillow Showcase℠ listing at no additional cost and you could sell for .
    $346,800
    2% more
    +$6,936
    With Zillow Showcase(estimated)
    $353,736