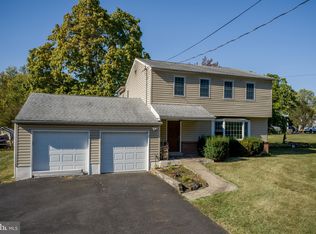
Welcome to 60 Falcon Dr. Beautiful expanded farmhouse style Colonial on an oversized private lot with backyard oasis in the heart of Chalfont! Walk up large expanded driveway and to oversize covered front porch. Exterior of home contains beautifully upgraded stone facade. Walk through front door and into foyer with beautiful upgraded hardwood flooring which carries through hall and spacious formal living room to the right. Walk back to large expanded eat-in kitchen with beautiful custom tile flooring, upgraded white cabinets, granite counter tops which carry over expanded breakfast bar area, all stainless steel appliances including wall over and stainless steel stove with commercial grade hood which vents to exterior. Off kitchen to left of house is expanded Family Room with luxury blank flooring which contain accent wall behind media area and wood stove with beautiful tile backdrop and gorgeous wood beam boasting of character and charm to the home's main entertainment area. Off family room is bonus room extension perfect for a bar area or game room which overlooks the backyard, rear deck and pool area. Behind family room contains a one-car garage, storage room area and an exercise / fitness room. First floor also contains a updated half bathroom. Walk upstairs to 5 spacious bedrooms and 3 full bathrooms including an upstairs laundry and personal office. Expanded owners suite with vaulted ceilings, huge walk-in closet and its own personal luxurious bathroom with double vanity, expanded shower with imported Italian tile throughout, rainfall shower head, bench seating, accent tile pattern and in-wall soap box with beautiful tile trim. And that's not all, built-in cedar sauna next to shower in owner's suite shower. Off owner's suite also contains French doors with lead to rear balcony which overlooks pool. Additional 2 bathrooms have also been updated with modern finishes. This home has it all! All new high end energy windows throughout which are crystal clear giving the homeowner stunning views of the in-ground pool from every room off back of the house. Generous amount of recessed lighting and built-in speakers throughout home. Other features this home offers are the following: 2-zone energy efficient HVAC systems. Gas forced air heat and central air and upgraded 80 gallon gas water heater. Oversize custom-size upgraded windows throughout home! ***Bonus Inclusions in Sale: 3 refrigerators including the high end stainless steel kitchen refrigerator with beverage refrigerator , washer, dryer, all pool equipment, 2 sheds, wood stove, home theater, family room TV. surround sound speakers, family room tv stand table, butcher block table in kitchen, in-ground stone fire pit*** The in-ground pool is a salt water pool and is heated with a sun deck, built-in fountain sprinklers and in-ground hot tub area. Entire yard in fenced in and has beautifully matured arbor vitae trees and an abundance of perennial flowers offering a park like feel to this yard ideal for entertaining and hosting summer BBQs. ***Award Winning Central Bucks School District*** Walking distance to Unami Middle School. And less than 2 miles from both Butler Elementary School and Saint Jude Elementary. Walking distance from Los Sarapes, New Britain Inn, Manhattan Bagel, Leonardo's Pizza & Giant Supermarket. Minutes from Doylestown Hospital. This home comfortably accommodated a family of 11. Make your offer today on this ONE-OF-A-KIND turn key home!
Sold for $815,000
Zillow last checked:
Listing updated:
Bought with:
Rachel Reilly, RS292320
Elfant Wissahickon-Chestnut Hill
Source: Bright MLS,MLS#: PABU2080454
Price history
| Date | Event | Price |
|---|---|---|
| 3/14/2025 | Sold | $815,000-4.1%$233/sqft |
Source:  Bright MLS #PABU2080454 Report a problem Bright MLS #PABU2080454 Report a problem | ||
| 3/5/2025 | Pending sale | $849,900$243/sqft |
Source: Bright MLS #PABU2080454 Report a problem | ||
| 11/20/2024 | Contingent | $849,900$243/sqft |
Source: Bright MLS #PABU2080454 Report a problem | ||
| 10/15/2024 | Price change | $849,900-2.9%$243/sqft |
Source: Bright MLS #PABU2080454 Report a problem | ||
| 9/29/2024 | Listed for sale | $874,900-2.8%$250/sqft |
Source: Bright MLS #PABU2080454 Report a problem | ||
| 9/24/2024 | Listing removed | $899,900$257/sqft |
Source: Bright MLS #PABU2077144 Report a problem | ||
| 9/13/2024 | Price change | $899,900-6.5%$257/sqft |
Source: Bright MLS #PABU2077144 Report a problem | ||
| 8/16/2024 | Listed for sale | $962,500+196.2%$275/sqft |
Source: Bright MLS #PABU2077144 Report a problem | ||
| 4/11/2016 | Sold | $325,000$93/sqft |
Source: Public Record Report a problem | ||

Get a cash offer in 3 minutes
Find out how much your home could sell for in as little as 3 minutes with a no-obligation cash offer.
Estimated market value
$852,200
