Skip main navigation
Off market
Street View
  • $965,100

    60 Fawn Hill Ct, Kingston, NY 12401

    3beds
    2,993sqft
    SingleFamily
    Built in 1992
    2.9 Acres Lot
    $965,100 Zestimate®
    $322/sqft
    $4,857 Estimated rent

    Home value

    $965,100

    $888,000 - $1.05M

    $4,857/mo

    Zestimate® history
    Loading
    Loading...

    Owner options

    List your home for rent

    $4,857/mo

    Rent Zestimate®

    Find your next renter with Zillow Rental Manager. Plus, with online applications, you can quickly screen prospective tenants – for free.

    Learn more

    $4,857/mo

    Rent Zestimate®

    Refinance and save

    $6,420/mo

    Est. payment

    Refinancing to a lower rate could help reduce your monthly payments and save thousands over the life of the loan.

    See today's rates

    $6,420/mo

    Est. payment

    Explore your selling options

    Work with a Zillow partner agent

    Leverage their expertise and Zillow's premium Showcase listings to get your home seen by more buyers.

    Get started

    List with your own agent

    Get your home in front of millions of buyers by listing it on Zillow.

    Learn how to do it

    Sell it yourself

    Take full control of how buyers see your home on Zillow by listing For Sale by Owner (FSBO).

    List your home

    What's special

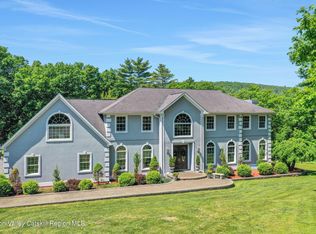
    Privacy, panoramic views, and custom interior finishings are just a few items to describe this amazing Country Contemporary in beautiful Bright Acres Estates. This residence is located in an upscale neighborhood of similar homes at the end of a cul-de-sac, just minutes from Uptown Kingston, Thruway Exit 19, and the Art-filled Village of Woodstock. Stone retained gardens, meandering walkways, flowering trees and perennials grace the mature landscapes. The home is perched high on a knoll taking in endless mountain views in the front and backyard with mature woods off the back for privacy. Step inside to a two-story great room with a wall of gorgeous windows, tall peaked ceilings with wood accents and a wood burning fireplace. The room offers multiple French doors to the wrap-around deck overlooking the lush greenery and perennials of the backyard. The Chef's kitchen with all stainless steel appliances is perfectly laid out for beauty, function and practicality. Warm maple cabinets flood the open room accented with granite tops and professional grade DCS appliances. The grand island boasts a 5-burner gas stovetop with plenty of room for preparation and presentation. There are two convection wall ovens and a walk-in pantry to complete the package. The first floor also features a large master suite with a gas fireplace, luxury bath with deep Jacuzzi tub and a heated Florida room. The second floor continues to shine. An oak staircase leads to a lofted second foyer, two more large bedrooms, a full bath, lots of closets, and a walk-in attic. Lower level is finished and walks out to the backyard. This level has a warm wood burning stove making this a cozy family room or a possible accessory apartment with Town approvals. For a buyer with pets or a green thumb, don't miss the unique room off the garage.

    This property is off market, which means it's not currently listed for sale or rent on Zillow. This may be different from what's available on other websites or public sources.
    Facts & features

    Interior

    Bedrooms & bathrooms
    • Bedrooms: 3
    • Bathrooms: 3
    • Full bathrooms: 2
    • 1/2 bathrooms: 1
    Heating
    • Forced air, Heat pump, Oil
    Cooling
    • Central
    Appliances
    • Included: Dishwasher, Dryer, Range / Oven, Refrigerator, Washer
    Features
    • SMOKE DETECTOR, CARBON MONOXIDE DETECTOR, FRENCH DOORS, INSULATED WINDOWS, SLIDING GLASS DOORS, INSULATED DOORS, MASTER BATH, GARAGE DOOR OPENER, GAS STOVE CONNECTION, 9 FT. CEILINGS
    • Flooring: Carpet, Hardwood, Laminate
    • Attic: OTHER/SEE REMARKS, STORAGE, WALK IN
    • Has fireplace: Yes
    Interior area
    • Total interior livable area: 2,993 sqft

    Property

    Parking
    • Parking features: Garage - Attached
    Features
    • Has view: Yes
    • View description: Territorial, Mountain
    Lot
    • Size: 2.9 Acres
    • Features: LEVEL, PRIVATE, SLOPE-GENTLY, LANDSCAPED, WOODED, NO OUTLET STREET, OTHER/SEE REMARKS

    Construction

    Type & style
    • Home type: SingleFamily
    Condition
    • Year built: 1992

    Utilities & green energy

    • Sewer: SEPTIC-INGR.

    Community & HOA

    Location
    • Region: Kingston

    Financial & listing details

    • Price per square foot: $322/sqft

    Price history

    DateEventPrice
    5/4/2020Sold$610,000-6.1%$204/sqft
    Source: HVCRMLS #20193464 Report a problem
    7/2/2018Listing removed$649,900$217/sqft
    Source: Win Morrison Realty #20181539 Report a problem
    5/3/2018Listed for sale$649,900+0.1%$217/sqft
    Source: Win Morrison Realty #20181539 Report a problem
    1/1/2018Listing removed$649,000$217/sqft
    Source: Taft Street Realty, Inc. #20172234 Report a problem
    5/18/2017Listed for sale$649,000+14.9%$217/sqft
    Source: Taft Street Realty, Inc. #20172234 Report a problem
    8/31/2011Sold$565,000$189/sqft
    Source: HVCRMLS #20110606 Report a problem

    Public tax history

    Tax history is unavailable.

    Neighborhood: 12401

    Nearby schools

    GreatSchools rating
    Schools provided by the listing agent
    • Elementary: EDSON K-4
    • District: Kingston Consolidated

    Source: The MLS. This data may not be complete. We recommend contacting the local school district to confirm school assignments for this home.

    Get a cash offer in 3 minutes
    Find out how much your home could sell for in as little as 3 minutes with a no-obligation cash offer.
    Estimated market value
    $965,100
    Get a cash offer in 3 minutes
    Find out how much your home could sell for in as little as 3 minutes with a no-obligation cash offer.
    Estimated market value
    $965,100