Skip main navigation
Off market
  • Tax assessed value
    $445,860

    60 Fawn Hill Ct, Ulster, NY 12401

    3beds
    3,048sqft
    SingleFamily
    Built in 1992
    2.9 Acres Lot
    $-- Zestimate®
    $146/sqft
    $5,031 Estimated rent

    Home value

    Not available

    Estimated sales range

    Not available

    $5,031/mo

    Zestimate® history
    Loading
    Loading...

    Owner options

    List your home for rent

    $5,031/mo

    Rent Zestimate®

    Find your next renter with Zillow Rental Manager. Plus, with online applications, you can quickly screen prospective tenants – for free.

    Learn more

    $5,031/mo

    Rent Zestimate®

    Refinance and save

    $2,974/mo

    Est. payment

    Refinancing to a lower rate could help reduce your monthly payments and save thousands over the life of the loan.

    See today's rates

    $2,974/mo

    Est. payment

    Explore your selling options

    Work with a Zillow partner agent

    Leverage their expertise and Zillow's premium Showcase listings to get your home seen by more buyers.

    Get started

    List with your own agent

    Get your home in front of millions of buyers by listing it on Zillow.

    Learn how to do it

    Sell it yourself

    Take full control of how buyers see your home on Zillow by listing For Sale by Owner (FSBO).

    List your home

    What's special

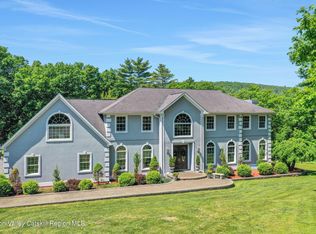
    Perched on a knoll, this custom built, 3000 square foot French Country style Contemporary offers privacy, location, and superb craftsmanship throughout. Only a stone's throw away from NYS Thruway for the busy New Yorker and the Historic Uptown Kingston. The minute you step inside there is a sun-filled Great Room (living/dining area) with soaring ceilings, walls with floor to ceiling Palladium Pella windows, Hardwood floors, and wood burning fireplace. Turning around it's a chef's dream kitchen with large breakfast area. Thoughtfully designed for functionality, this kitchen offers lots of high end maple cabinets, huge walk-in pantry, center island with commercial grade gas cooktop, gas double ovens,as well as ample granite countertops. First floor master bedroom suite has gas fireplace, lovely bath and a sliding door leads you to a 4-season Florida room with gas stove. The second floor boasts a loft overlooking the foyer and Great Room, 2 bedrooms, and a full bath. The basement has a 1000 square foot finished, heated space and features a family room with access to outside and an additional bedroom. Also the lower level is plumbed for another bath and kitchen. Bonus: a small room is equipped for grooming your pet and start your seedlings ready for spring planting (accessed from the garage and outside). All this on 2.90 private acres situated at the end of a cul-de-sac. It is a must to see this home to fully appreciate it. Too many amenities to mention here!

    This property is off market, which means it's not currently listed for sale or rent on Zillow. This may be different from what's available on other websites or public sources.

    Facts & features

    Interior

    Bedrooms & bathrooms
    • Bedrooms: 3
    • Bathrooms: 3
    • Full bathrooms: 2
    • 1/2 bathrooms: 1
    Heating
    • Forced air, Heat pump, Electric, Oil, Propane / Butane
    Cooling
    • Central
    Appliances
    • Included: Dishwasher, Dryer, Range / Oven, Refrigerator, Washer
    Features
    • SMOKE DETECTOR, CARBON MONOXIDE DETECTOR, FRENCH DOORS, INSULATED WINDOWS, SLIDING GLASS DOORS, WALK IN CLOSETS, SKYLIGHTS, INSULATED DOORS, GARAGE DOOR OPENER, GAS STOVE CONNECTION, INTERCOM
    • Flooring: Carpet, Hardwood
    • Basement: FULL, WALK OUT, PARTIAL, FINISHED, INTERIOR ACCESS
    • Attic: STORAGE, WALK IN
    • Has fireplace: Yes
    Interior area
    • Total interior livable area: 3,048 sqft

    Property

    Parking
    • Total spaces: 2
    • Parking features: Garage - Attached
    Features
    • Exterior features: Wood
    • Has view: Yes
    • View description: Mountain
    Lot
    • Size: 2.9 Acres
    • Features: LEVEL, PRIVATE, ADJACENT TO STATE LAND, LANDSCAPED, WOODED, SECLUDED
    Details
    • Parcel number: 51540048915231001

    Construction

    Type & style
    • Home type: SingleFamily
    • Architectural style: Contemporary
    Condition
    • Year built: 1992

    Utilities & green energy

    • Sewer: SEPTIC-INGR.

    Community & HOA

    Location
    • Region: Ulster

    Financial & listing details

    • Price per square foot: $146/sqft
    • Tax assessed value: $445,860
    • Annual tax amount: $15,664

    Price history

    DateEventPrice
    5/4/2020Listing removed$649,000$213/sqft
    Source: Murphy Realty Group #20193464 Report a problem
    3/13/2020Pending sale$649,000$213/sqft
    Source: Murphy Realty Group #20193464 Report a problem
    8/12/2019Listed for sale$649,000-0.1%$213/sqft
    Source: Murphy Realty Group #20193464 Report a problem
    11/1/2018Listing removed$649,900$213/sqft
    Source: Win Morrison Realty #20181539 Report a problem
    7/2/2018Listed for sale$649,900$213/sqft
    Source: Win Morrison Realty #20181539 Report a problem

    Public tax history

    YearProperty taxesTax assessment
    2018$15,664 $350,000
    2017$15,664 $350,000
    2016-- $350,000
    2015-- $350,000
    2014-- $350,000
    Find assessor info on the county website

    Neighborhood: 12401

    Nearby schools

    GreatSchools rating
    Schools provided by the listing agent
    • Elementary: EDSON K-4
    • District: Kingston Consolidated

    Source: The MLS. This data may not be complete. We recommend contacting the local school district to confirm school assignments for this home.