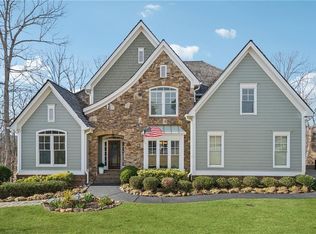
This is the one youCOve been waiting for! Welcome to the epitome of luxury living in Chestatee on Lake Lanier! This meticulously crafted reverse ranch boasts unparalleled attention to detail and offers a perfect blend of elegance and functionality. With 4 bedrooms, three and a half baths, this residence is truly a custom, thoughtfully designed gem. This property welcomes you with a long, flat driveway that leads to a three-car garage, providing ample space for your vehicles. The main level features the master suite, office and an open concept design, offering a retreat-like atmosphere with an AMAZING view of the number three green and pond. The course gently wraps the home which creates a BIG, 180 degree view. Enjoy the outdoors from the comfort of your home with multiple outdoor spaces, including an outdoor fireplace, kitchen and jacuzzi spa. Truly a entertainer's kitchen featuring double ovens, a huge island with seating, and designer fixtures that complement the abundant natural light flowing through the home. The terrace level boasts an additional kitchen and three bedrooms, perfect for an in-law suite or hosting extended family and friends. Every inch of this residence is thoughtfully designed to provide both comfort and style. Situated in the prestigious Chestatee community on the shores Lake Lanier, this property offers a lifestyle of luxury and tranquility. This beautiful home ticks all the boxes with an incredible view, quality, privacy, like new construction, and an amazing floor plan and elevation. Don't miss the opportunity to make this remarkable property yours!
Closed
$1,182,500
60 Fieldstone Ct E, Dawsonville, GA 30534
4beds
--sqft
Single Family Residence
Built in 2019
0.71 Acres Lot
$1,178,200 Zestimate®
$--/sqft
$3,298 Estimated rent
Home value
$1,178,200
$1.10M - $1.25M
$3,298/mo
Zestimate® history
Owner options
List your home for rent
$3,298/mo
Rent Zestimate®
Find your next renter with Zillow Rental Manager. Plus, with online applications, you can quickly screen prospective tenants – for free.
$3,298/mo
Rent Zestimate®
Refinance and save
$8,658/mo
Est. payment
Refinancing to a lower rate could help reduce your monthly payments and save thousands over the life of the loan.
$8,658/mo
Est. payment
Explore your selling options
Work with a Zillow partner agent
Leverage their expertise and Zillow's premium Showcase listings to get your home seen by more buyers.
Get startedList with your own agent
Get your home in front of millions of buyers by listing it on Zillow.
Learn how to do itSell it yourself
Take full control of how buyers see your home on Zillow by listing For Sale by Owner (FSBO).
List your homeWhat's special
Prestigious chestatee communityMaster suiteFlat drivewayIncredible viewDesigner fixturesJacuzzi spaOutdoor fireplace
Zillow last checked:
Listing updated:
Listed by:
Heather N Tierney 678-618-4742,
Keller Williams Community Partners,
Danielle M Walls 404-432-1058,
Keller Williams Community Partners
Bought with:
Danielle M Walls, 373731
Keller Williams Community Partners
Source: GAMLS,MLS#: 10239600
Facts & features
Interior
Bedrooms & bathrooms
- Bedrooms: 4
- Bathrooms: 4
- Full bathrooms: 3
- 1/2 bathrooms: 1
- Main level bathrooms: 1
- Main level bedrooms: 1
Rooms
- Room types: Exercise Room, Foyer, Laundry
Kitchen
- Features: Breakfast Area, Breakfast Bar, Breakfast Room, Kitchen Island, Second Kitchen, Solid Surface Counters, Walk-in Pantry
Heating
- Central, Natural Gas, Zoned
Cooling
- Central Air, Zoned
Appliances
- Included: Dishwasher, Disposal, Double Oven
- Laundry: Other
Features
- Bookcases, In-Law Floorplan, Master On Main Level, Walk-In Closet(s)
- Flooring: Hardwood
- Windows: Double Pane Windows
- Basement: Bath Finished,Daylight,Exterior Entry,Finished,Full,Interior Entry
- Number of fireplaces: 2
- Fireplace features: Factory Built, Family Room, Gas Starter, Outside
- Common walls with other units/homes: No Common Walls
Interior area
- Total structure area: 0
- Finished area above ground: 0
- Finished area below ground: 0
Property
Parking
- Parking features: Garage, Kitchen Level, Side/Rear Entrance
- Has garage: Yes
Features
- Levels: Two
- Stories: 2
- Patio & porch: Deck, Patio
- Exterior features: Garden
- Body of water: None
- Frontage type: Golf Course
Lot
- Size: 0.71 Acres
- Features: Cul-De-Sac, Level, Private
Details
- Parcel number: 118 008 056
Construction
Type & style
- Home type: SingleFamily
- Architectural style: Ranch
- Property subtype: Single Family Residence
Materials
- Concrete, Stone
- Roof: Composition
Condition
- Resale
- New construction: No
- Year built: 2019
Utilities & green energy
- Sewer: Private Sewer
- Water: Public
- Utilities for property: Cable Available, Electricity Available, High Speed Internet, Natural Gas Available, Phone Available, Sewer Available, Underground Utilities, Water Available
Community & HOA
Community
- Features: Clubhouse, Golf, Lake, Marina, Playground, Pool, Sidewalks, Tennis Court(s), Walk To Schools, Near Shopping
- Security: Smoke Detector(s)
- Subdivision: Chestatee
HOA
- Has HOA: Yes
- Services included: Maintenance Grounds, Swimming, Tennis
- HOA fee: $1,675 annually
Location
- Region: Dawsonville
Financial & listing details
- Tax assessed value: $927,200
- Annual tax amount: $2,977
- Date on market: 1/9/2024
- Cumulative days on market: 27 days
- Listing agreement: Exclusive Right To Sell
- Electric utility on property: Yes
Price history
| Date | Event | Price |
|---|---|---|
| 2/29/2024 | Sold | $1,182,500-1.5% |
Source:  GAMLS #10239600 Report a problem GAMLS #10239600 Report a problem | ||
| 2/12/2024 | Pending sale | $1,200,000 |
Source:  FMLS GA #7321991 Report a problem FMLS GA #7321991 Report a problem | ||
| 1/9/2024 | Listed for sale | $1,200,000+1746.2% |
Source: FMLS GA #7321991 Report a problem | ||
| 2/22/2018 | Sold | $65,000 |
Source: Public Record Report a problem | ||
Public tax history
| Year | Property taxes | Tax assessment |
|---|---|---|
| 2025 | $6,032 +90.7% | $370,880 +23.3% |
| 2024 | $3,162 -3.4% | $300,680 -1.5% |
| 2023 | $3,273 +19% | $305,120 +30.1% |
| 2022 | $2,750 -39.2% | $234,560 +17.3% |
| 2021 | $4,523 +1.4% | $199,920 +6% |
| 2020 | $4,462 | $188,560 +253.6% |
| 2019 | $4,462 +677.4% | $53,320 +122.2% |
| 2018 | $574 +20.8% | $24,000 +20.8% |
| 2017 | $475 +0% | $19,872 |
| 2016 | $475 0% | $19,872 |
| 2015 | $475 +10.4% | $19,872 |
| 2014 | $430 | $19,872 +8.2% |
| 2013 | $430 | $18,360 |
| 2012 | -- | -- |
| 2011 | -- | -- |
| 2010 | -- | -- |
| 2009 | -- | -- |
Find assessor info on the county website
Neighborhood: 30534
Nearby homes
- $889,6000.507 Acres52 Fieldstone Ct E, Dawsonville, GA 30534Off Market
- $765,0006 bd6 ba4.8k sqft45 Fieldstone Ct E, Dawsonville, GA 30534Sold
- $753,9004 bd4 ba4.7k sqft42 Fieldstone Ct E, Dawsonville, GA 30534Off Market
- $1,202,200-- bd4 ba3.4k sqft27 Fieldstone Ct E, Dawsonville, GA 30534Off Market
- $880,0004 bd5 ba3.4k sqft24 Fieldstone Ct, Dawsonville, GA 30534Sold
- $815,2004 bd4 ba3k sqft24 Fieldstone Ct E, Dawsonville, GA 30534Off Market
- $710,0004 bd4 ba2.5k sqft301 Dogwood Way, Dawsonville, GA 30534Sold
- $1,046,6000.32 Acres302 Blue Heron Blf, Dawsonville, GA 30534Off Market
Nearby schools
GreatSchools rating
- 6/10Kilough Elementary SchoolGrades: PK-5Distance: 2.9 mi
- 6/10New Dawson County Middle SchoolGrades: 8-9Distance: 7.1 mi
- 9/10Dawson County High SchoolGrades: 10-12Distance: 6.5 mi
Schools provided by the listing agent
- Elementary: Kilough
- Middle: Dawson County
- High: Dawson County
Source: GAMLS. This data may not be complete. We recommend contacting the local school district to confirm school assignments for this home.
Get a cash offer in 3 minutes
Find out how much your home could sell for in as little as 3 minutes with a no-obligation cash offer.
Estimated market value
$1,178,200
Get a cash offer in 3 minutes
Find out how much your home could sell for in as little as 3 minutes with a no-obligation cash offer.
Estimated market value
$1,178,200
- Georgia
- Dawson County
- Dawsonville
- 30534
- 60 Fieldstone Ct E
Nearby cities
Nearby neighborhoods
Nearby zip codes
Other Dawsonville Topics
