Welcome to your dream home in the heart of Chestatee, a premier golf course community on beautiful Lake Lanier! This stunning 2-year-old residence offers an exceptional lifestyle with access to an array of top-tier amenities, including tennis, basketball, and pickleball courts, a pool, bocce ball court, playground, clubhouse, private marinas, parks, and scenic trails. The community's golf course and clubhouse are currently undergoing a luxurious renovation, set to be completed by early Fall, elevating the already superb living experience. This golf view home is truly better than new construction, with all the premium upgrades already completed. The main level features gleaming hardwood floors throughout and a Master suite that offers comfort and elegance. The open-concept kitchen, family room, and dining area are perfect for modern living, with custom built-ins, floating shelves, and shiplap detailing surrounding the cozy white brick fireplace in the family room. This space seamlessly flows into the chef's kitchen, which boasts white extended semi-custom cabinetry, a storage-rich accent island, a double oven, an under-counter microwave drawer, a gas range, and a vent hood. The large walk-in pantry ensures ample storage, while the dining room comfortably accommodates 12+ guests and opens to a private, covered porch - ideal for entertaining and grilling. Practicality meets style in the custom-built mudroom, complete with a bench and closet space to keep clutter at bay, along with a spacious laundry room featuring additional cabinetry. The luxurious Master Bath includes a soaking tub, double vanity with extra storage, a designer-tiled walk-in shower, and a generous Master closet. Upstairs, a secondary family room offers stunning golf course views and serves as a perfect retreat for movie nights, office space or a children's play area. Three additional bedrooms and two baths provide a versatile layout to suit all your needs. This home is a true gem, offering comfort, luxury, and a vibrant community lifestyle - don't miss out on making it yours!
Closed
$710,000
301 Dogwood Way, Dawsonville, GA 30534
4beds
2,567sqft
Single Family Residence
Built in 2022
0.38 Acres Lot
$739,400 Zestimate®
$277/sqft
$2,673 Estimated rent
Home value
$739,400
$665,000 - $828,000
$2,673/mo
Zestimate® history
Owner options
List your home for rent
$2,673/mo
Rent Zestimate®
Find your next renter with Zillow Rental Manager. Plus, with online applications, you can quickly screen prospective tenants – for free.
$2,673/mo
Rent Zestimate®
Refinance and save
$6,005/mo
Est. payment
Refinancing to a lower rate could help reduce your monthly payments and save thousands over the life of the loan.
$6,005/mo
Est. payment
Explore your selling options
Work with a Zillow partner agent
Leverage their expertise and Zillow's premium Showcase listings to get your home seen by more buyers.
Get startedList with your own agent
Get your home in front of millions of buyers by listing it on Zillow.
Learn how to do itSell it yourself
Take full control of how buyers see your home on Zillow by listing For Sale by Owner (FSBO).
List your homeWhat's special
Cozy white brick fireplaceStorage-rich accent islandStunning golf course viewsGleaming hardwood floorsCustom built-insGolf view homeLarge walk-in pantry
Zillow last checked:
Listing updated:
Listed by:
Elizabeth Fries-Corbin 678-793-0339,
RE/MAX Center
Bought with:
Patricia S Becker, 249760
Walden & Co. Realty
Source: GAMLS,MLS#: 10361692
Facts & features
Interior
Bedrooms & bathrooms
- Bedrooms: 4
- Bathrooms: 4
- Full bathrooms: 3
- 1/2 bathrooms: 1
- Main level bathrooms: 1
- Main level bedrooms: 1
Rooms
- Room types: Foyer, Game Room, Laundry, Other
Dining room
- Features: Seats 12+
Kitchen
- Features: Kitchen Island, Walk-in Pantry
Heating
- Central, Natural Gas
Cooling
- Ceiling Fan(s), Central Air, Electric
Appliances
- Included: Dishwasher, Double Oven, Gas Water Heater, Microwave
- Laundry: Mud Room
Features
- Bookcases, Double Vanity, Master On Main Level, Walk-In Closet(s)
- Flooring: Carpet, Hardwood, Tile
- Windows: Double Pane Windows
- Basement: None
- Attic: Pull Down Stairs
- Number of fireplaces: 1
- Fireplace features: Family Room
- Common walls with other units/homes: No Common Walls
Interior area
- Total structure area: 2,567
- Total interior livable area: 2,567 sqft
- Finished area above ground: 2,567
- Finished area below ground: 0
Property
Parking
- Parking features: Attached, Garage, Kitchen Level, Side/Rear Entrance
- Has attached garage: Yes
Features
- Levels: Two
- Stories: 2
- Patio & porch: Patio
- Body of water: None
- Frontage type: Golf Course
Lot
- Size: 0.38 Acres
- Features: Private
Details
- Parcel number: 118 008 039
Construction
Type & style
- Home type: SingleFamily
- Architectural style: Craftsman,Traditional
- Property subtype: Single Family Residence
Materials
- Concrete
- Foundation: Slab
- Roof: Composition
Condition
- Resale
- New construction: No
- Year built: 2022
Utilities & green energy
- Sewer: Public Sewer
- Water: Public
- Utilities for property: Cable Available, Electricity Available, High Speed Internet, Natural Gas Available, Phone Available, Sewer Available, Underground Utilities, Water Available
Community & HOA
Community
- Features: Clubhouse, Golf, Lake, Pool, Sidewalks, Tennis Court(s), Near Shopping
- Security: Smoke Detector(s)
- Subdivision: Chestatee
HOA
- Has HOA: Yes
- Services included: Swimming, Tennis
- HOA fee: $1,775 annually
Location
- Region: Dawsonville
Financial & listing details
- Price per square foot: $277/sqft
- Tax assessed value: $715,300
- Annual tax amount: $2,834
- Date on market: 8/20/2024
- Cumulative days on market: 104 days
- Listing agreement: Exclusive Right To Sell
- Electric utility on property: Yes
Price history
| Date | Event | Price |
|---|---|---|
| 12/20/2024 | Sold | $710,000-2.1%$277/sqft |
Source:  GAMLS #10361692 Report a problem GAMLS #10361692 Report a problem | ||
| 12/2/2024 | Pending sale | $725,000$282/sqft |
Source: GAMLS #10361692 Report a problem | ||
| 10/30/2024 | Price change | $725,000-1.6%$282/sqft |
Source:  FMLS GA #7441706 Report a problem FMLS GA #7441706 Report a problem | ||
| 10/16/2024 | Price change | $737,000-0.3%$287/sqft |
Source: FMLS GA #7441706 Report a problem | ||
| 9/21/2024 | Price change | $739,000-1.5%$288/sqft |
Source: FMLS GA #7441706 Report a problem | ||
| 8/20/2024 | Listed for sale | $750,000+11.1%$292/sqft |
Source: FMLS GA #7441706 Report a problem | ||
| 5/17/2022 | Sold | $675,000$263/sqft |
Source: Public Record Report a problem | ||
Public tax history
| Year | Property taxes | Tax assessment |
|---|---|---|
| 2025 | $4,411 +40.5% | $286,120 +4.7% |
| 2024 | $3,139 +0.3% | $273,400 -1.3% |
| 2023 | $3,130 +129.3% | $277,000 +334.7% |
| 2022 | $1,365 +101.1% | $63,720 +112.4% |
| 2021 | $679 +40.6% | $30,000 +47.1% |
| 2020 | $483 | $20,400 |
| 2019 | $483 -15.9% | $20,400 -15% |
| 2018 | $574 +20.8% | $24,000 +20.8% |
| 2017 | $475 +0% | $19,872 |
| 2016 | $475 0% | $19,872 |
| 2015 | $475 +10.4% | $19,872 |
| 2014 | $430 | $19,872 +8.2% |
| 2013 | $430 | $18,360 |
| 2012 | -- | -- |
| 2011 | -- | -- |
| 2010 | -- | -- |
| 2009 | -- | -- |
Find assessor info on the county website
Neighborhood: 30534
Nearby homes
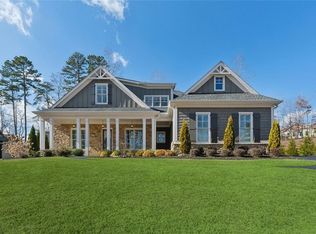
- $727,0004 bd3 ba2.4k sqft283 Dogwood Way, Dawsonville, GA 30534Sold
- $753,9004 bd4 ba4.7k sqft42 Fieldstone Ct E, Dawsonville, GA 30534Off Market
- $884,0000.507 Acres52 Fieldstone Ct E, Dawsonville, GA 30534Off Market
- $800,0005 bd3 ba2.7k sqft267 Dogwood Way, Dawsonville, GA 30534Sold

- $803,2004 bd4 ba3k sqft24 Fieldstone Ct E, Dawsonville, GA 30534Off Market
- $880,0004 bd5 ba3.4k sqft24 Fieldstone Ct, Dawsonville, GA 30534Sold
- $763,2004 bd2 ba2.8k sqft8 Fieldstone Ct E, Dawsonville, GA 30534Off Market
- $1,182,5004 bd4 ba-- sqft60 Fieldstone Ct E, Dawsonville, GA 30534Sold
Nearby schools
GreatSchools rating
- 6/10Kilough Elementary SchoolGrades: PK-5Distance: 2.8 mi
- 6/10New Dawson County Middle SchoolGrades: 8-9Distance: 7.2 mi
- 9/10Dawson County High SchoolGrades: 10-12Distance: 6.5 mi
Schools provided by the listing agent
- Elementary: Kilough
- Middle: Dawson County
- High: Dawson County
Source: GAMLS. This data may not be complete. We recommend contacting the local school district to confirm school assignments for this home.
Get a cash offer in 3 minutes
Find out how much your home could sell for in as little as 3 minutes with a no-obligation cash offer.
Estimated market value
$739,400
Get a cash offer in 3 minutes
Find out how much your home could sell for in as little as 3 minutes with a no-obligation cash offer.
Estimated market value
$739,400
- Georgia
- Dawson County
- Dawsonville
- 30534
- 301 Dogwood Way
Nearby cities
Nearby neighborhoods
Nearby zip codes
Other Dawsonville Topics
