
Rarely offered with 1 extra wide parking spot attached with huge private locker. 1bed and den (can be used as junior bedroom) + 2 bathrooms. 588 sqft interior + 76 sqft exterior. Absolutely Stunning open city Views From The 10th Floor At Dtk. Full L-Shaped Kitchen, Stainless Steel Appliances, Floor To Ceiling Windows. 24h Concierge. This upscale condo offers an array of features and amenities that make it the perfect place to call home in the heart of downtown Kitchener. Enjoy the best farmers market around at St. Jacobs, a food lover's paradise. Commuting is a breeze with the GO station near by, connecting you to the Greater Toronto Area and the LRT right a your door. ROOFTOP RESIDENTS TERRACE, FITNESS CENTRE & YOGA ROOM, COMMUNITY GARDEN & DOG PARK. Close proximity to Waterloo University, Wilfred Laurier, Conestoga College, Public Transportation. Highspeed internet included in condo fee!
For sale
C$295,000
60 Frederick St #1010, Kitchener, ON N2H 2L7
2beds
2baths
Apartment
Built in ----
-- sqft lot
$-- Zestimate®
C$--/sqft
C$643/mo HOA
What's special
Full l-shaped kitchenStainless steel appliancesFloor to ceiling windowsRooftop residents terrace
- 33 days |
- 53 |
- 5 |
Zillow last checked:
Listing updated:
Listed by:
EXP REALTY
Source: TRREB,MLS®#: X13573198 Originating MLS®#: Toronto Regional Real Estate Board
Originating MLS®#: Toronto Regional Real Estate BoardFacts & features
Interior
Bedrooms & bathrooms
- Bedrooms: 2
- Bathrooms: 2
Bedroom
- Level: Main
- Dimensions: 2.93 x 2.47
Den
- Level: Main
- Dimensions: 1.83 x 2.99
Kitchen
- Level: Main
- Dimensions: 3.44 x 2.93
Living room
- Level: Main
- Dimensions: 2.4 x 3.2
Heating
- Forced Air, Other Source
Cooling
- Central Air
Appliances
- Laundry: Ensuite
Features
- Other
- Basement: None
- Has fireplace: Yes
Interior area
- Living area range: 600-699 null
Property
Parking
- Total spaces: 1
- Parking features: Underground
- Has garage: Yes
Features
- Exterior features: Open Balcony
Lot
- Features: Hospital, Library, Public Transit, School, School Bus Route, Terraced
Details
- Parcel number: 237430447
Construction
Type & style
- Home type: Apartment
- Property subtype: Apartment
Materials
- Concrete
Community & HOA
Community
- Security: Alarm System, Carbon Monoxide Detector(s), Concierge/Security, Security System
HOA
- Amenities included: BBQs Allowed, Bike Storage, Community BBQ, Concierge, Elevator, Party Room/Meeting Room
- Services included: Common Elements Included, Parking Included, Heat Included, Water Included, Building Insurance Included
- HOA fee: C$643 monthly
- HOA name: WSCP
Location
- Region: Kitchener
Financial & listing details
- Annual tax amount: C$3,475
- Date on market: 7/16/2026
Price history
Price history is unavailable.
Public tax history
Tax history is unavailable.
Climate risks
Neighborhood: City Commercial Core
Nearby schools
GreatSchools rating
No schools nearby
We couldn't find any schools near this home.
- C$--1 bd1 ba498 sqft60 Frederick St #3712, Kitchener, ON N2H0C7Off Market
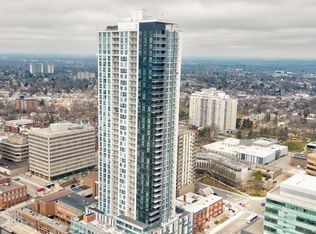
- C$2,0992 bd2 ba-- sqft60 Frederick St #2507, Kitchener, ON N2H0C7For Rent
- C$1,8502 bd1 ba-- sqft60 Frederick St #611, Kitchener, ON N2H0C7For Rent

- C$--2 bd2 ba700 sqft60 Frederick St #0, Kitchener, ON N2H0C7Off Market
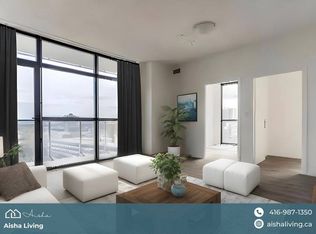
- C$--1 bd1 ba500 sqft60 Frederick St, Kitchener, ON N2H0C7Off Market
- C$2,0002 bd2 ba-- sqft60 Frederick St #1209, Kitchener, ON N2H0C7For Rent
- C$--2 bd1 ba800 sqft60 Frederick St #3203, Kitchener, ON N2H0C7Off Market
- C$1,7902 bd1 ba-- sqft60 Frederick St #1603, Kitchener, ON N2H0C7For Rent
- C$--1 bd2 ba800 sqft60 Frederick St #3610, Kitchener, ON N2H0C7Off Market
Similar homes
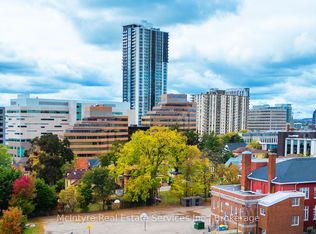
- C$299,9002 bd2 ba-- sqft60 Frederick St #2209, Kitchener, ON N2H 0C7For Sale
 MLS ID #X13662620, McIntyre Real Estate Services Inc.. TRREB
 - C$289,9991 bd1 ba-- sqft55 Duke St W #412, Kitchener, ON N2H 3W6For Sale
 MLS ID #X13674884, RIGHT AT HOME REALTY INC.. TRREB
 - C$339,0002 bd2 ba-- sqft60 Frederick St #2714, Kitchener, ON N2H 2L7For Sale
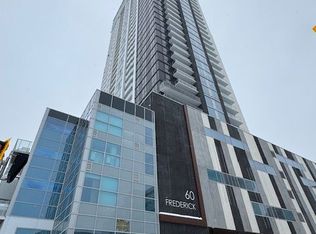 MLS ID #X13209912, EXPRESS REALTY INC.. TRREB
 - C$339,0002 bd2 ba-- sqftDTK Condos, Kitchener, ON N2H 2L7For Sale
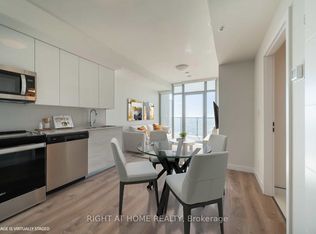 MLS ID #X13016030, RIGHT AT HOME REALTY INC.. TRREB
 - C$249,0001 bd1 ba-- sqft60 Frederick St #2501, Kitchener, ON N2H 2L7For SaleMLS ID #X13669004, CENTURY 21 NEW CONCEPT. TRREB
- C$299,0002 bd1 ba-- sqft104 Garment St #801, Kitchener, ON N2G 0C8For SaleMLS ID #X13642634, TEAM PANAG REAL ESTATE INC.. TRREB
- C$289,9992 bd1 ba-- sqft15 Wellington St S #1210, Kitchener, ON N2G 0E4For SaleMLS ID #X13459708, RE/MAX REALTRON REALTY INC.. TRREB
- C$349,0002 bd2 ba-- sqft60 Frederick St #1113, Kitchener, ON N2H 0C7For SaleMLS ID #X13240016, THE AGENCY. TRREB
- C$345,0002 bd1 ba-- sqft55 Duke St W #318, Kitchener, ON N2H 3W6For SaleMLS ID #X13570948, RE/MAX ULTIMATE REALTY INC.. TRREB
- C$328,0002 bd1 ba-- sqft100 Garment St #1210, Kitchener, ON N2G 0C3For SaleMLS ID #X13535994, HOMELIFE LANDMARK RH REALTY. TRREB
- C$329,9001 bd1 ba-- sqft104 Garment St #16, Kitchener, ON N2G 0C8For SaleMLS ID #X13670458, RE/MAX Solid Gold Realty (II) Ltd. TRREB
- C$329,9002 bd1 ba-- sqft104 Garment St #1010, Kitchener, ON N2G 0C8For SaleMLS ID #X13231248, RE/MAX GOLD REALTY INC.. TRREB
- C$398,8882 bd2 ba-- sqft55 Duke St W #508, Kitchener, ON N2H 3W6For SaleMLS ID #X13640660, RE/MAX GOLD REALTY INC.. TRREB
- C$349,0003 bd2 ba-- sqft15 Prince Albert Blvd #516, Kitchener, ON N2H 0C2For SaleMLS ID #X13625476, CENTURY 21 PROPERTY ZONE REALTY INC.. TRREB
- C$338,8002 bd2 ba-- sqft155 Saint Leger St #107, Kitchener, ON N2H 0B9For SaleMLS ID #X13433060, RE/MAX EXCEL REALTY LTD.. TRREB
- C$365,0002 bd1 ba-- sqft20 Ellen St E #403, Kitchener, ON N2H 6R7For SaleMLS ID #X13617190, ROYAL LEPAGE TRILAND REALTY. TRREB
- C$339,0002 bd1 ba-- sqft410 King St W #207, Kitchener, ON N2G 1C3For SaleMLS ID #X13202344, RE/MAX WEST REALTY INC.. TRREB
- C$379,9992 bd1 ba-- sqft55 Duke St W #216, Kitchener, ON N2H 3W6For SaleMLS ID #X13243406, CENTURY 21 PEOPLE`S CHOICE REALTY INC.. TRREB
- C$339,0001 bd1 ba-- sqftOne Victoria Condominiums, Kitchener, ON N2G 0B5For SaleMLS ID #X13627612, RE/MAX COMMUNITY REALTY INC.. TRREB
- C$319,9002 bd1 ba-- sqft24 Midland Dr #401, Kitchener, ON N2A 2A8For SaleMLS ID #X13455978, INTERNATIONAL REALTY FIRM, INC.. TRREB
