Skip main navigation
Off market
  • $733,200

    60 Gina Ct, Elkton, MD 21921

    4beds
    4,438sqft
    SingleFamily
    Built in 1988
    2.32 Acres Lot
    $733,200 Zestimate®
    $165/sqft
    $2,976 Estimated rent

    Home value

    $733,200

    $689,000 - $785,000

    $2,976/mo

    Zestimate® history
    Loading
    Loading...

    Owner options

    List your home for rent

    $2,976/mo

    Rent Zestimate®

    Find your next renter with Zillow Rental Manager. Plus, with online applications, you can quickly screen prospective tenants – for free.

    Learn more

    $2,976/mo

    Rent Zestimate®

    Refinance and save

    $4,316/mo

    Est. payment

    Refinancing to a lower rate could help reduce your monthly payments and save thousands over the life of the loan.

    See today's rates

    $4,316/mo

    Est. payment

    Explore your selling options

    Work with a Zillow partner agent

    Leverage their expertise and Zillow's premium Showcase listings to get your home seen by more buyers.

    Get started

    List with your own agent

    Get your home in front of millions of buyers by listing it on Zillow.

    Learn how to do it

    Sell it yourself

    Take full control of how buyers see your home on Zillow by listing For Sale by Owner (FSBO).

    List your home

    What's special

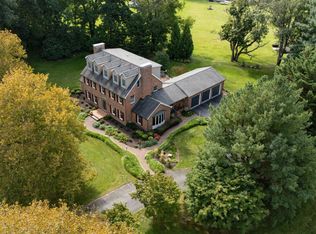
    This home can still be yours. Call your agent about the home sale contingency. Located in the heart of Fail Hill!! Pride of ownership will scream at you as soon as you enter this beautiful home. One owner!! This home is everything you ever wanted. Solid brick home with a brand new roof. It has a 2 car side entrance garage and a maintenance free deck across the rear of the house. A curved staircase that shows nothing but elegance. Foyer has Carrera marble. It has a formal living room and an oversize dining room ready for your dinner parties. A recently renovated kitchen with new cabinets, granite counters and stainless appliances. Open to a kitchen table area and family room complete with a wood fireplace. The second floor has a large master with walk in closet. The master bath has been renovated with a walk in tile shower and a luxurious soaking tub. The hallway bath has also been updated. The remaining three bedrooms are all the size of the normal master bedroom. The lower level has a finished club room complete with a mounted tv. The bonus of the house is the custom built pool room. Ready for immediate gaming. This is a must see home. Call for your private showing today

    This property is off market, which means it's not currently listed for sale or rent on Zillow. This may be different from what's available on other websites or public sources.

    Facts & features

    Interior

    Bedrooms & bathrooms
    • Bedrooms: 4
    • Bathrooms: 3
    • Full bathrooms: 2
    • 1/2 bathrooms: 1
    Heating
    • Forced air
    Cooling
    • Central
    Appliances
    • Included: Dishwasher, Dryer, Microwave, Washer
    Features
    • Kitchen Island, Recessed Lighting, Walk-In Closet(s), Other, Dining Area, Soaking Tub, Open Floorplan, Wood Floors, Formal/Separate Dining Room, Upgraded Countertops, Kitchen - Table Space, Floor Plan - Traditional, Kitchen - Gourmet, Family Room Off Kitchen, Curved Staircase, Primary Bath(s)
    • Flooring: Hardwood
    • Basement: Finished
    • Has fireplace: Yes
    Interior area
    • Total interior livable area: 4,438 sqft
    • Finished area below ground: 1000

    Property

    Parking
    • Total spaces: 4
    • Parking features: Garage - Attached
    Features
    • Exterior features: Brick
    Lot
    • Size: 2.32 Acres
    Details
    • Parcel number: 04031393
    • Special conditions: Standard

    Construction

    Type & style
    • Home type: SingleFamily
    • Architectural style: Conventional
    Materials
    • brick
    • Roof: Shake / Shingle
    Condition
    • Year built: 1988

    Community & neighborhood

    Location
    • Region: Elkton

    Other

    Other facts
    • Heating: Forced Air
    • Appliances: Dishwasher, Built-in Microwave, Dryer, Washer, Oven - Wall, Stainless Steel Appliance(s), Surface Unit
    • GarageYN: true
    • AttachedGarageYN: true
    • HeatingYN: true
    • CoolingYN: true
    • StructureType: Detached
    • ConstructionMaterials: Brick
    • StoriesTotal: 3
    • ArchitecturalStyle: Colonial
    • InteriorFeatures: Kitchen Island, Recessed Lighting, Walk-In Closet(s), Other, Dining Area, Soaking Tub, Open Floorplan, Wood Floors, Formal/Separate Dining Room, Upgraded Countertops, Kitchen - Table Space, Floor Plan - Traditional, Kitchen - Gourmet, Family Room Off Kitchen, Curved Staircase, Primary Bath(s)
    • OpenParkingSpaces: 2
    • SpecialListingConditions: Standard
    • ParkingFeatures: Driveway, Attached Garage, Garage Faces Side
    • CoveredSpaces: 2
    • Cooling: Central Air
    • BelowGradeFinishedArea: 1000
    • MlsStatus: ACTIVE UNDER CONTRACT
    • TaxAnnualAmount: 4697.0

    Price history

    DateEventPrice
    2/5/2021Sold$515,000-2.6%$116/sqft
    Source: Public Record Report a problem
    9/27/2020Pending sale$529,000$119/sqft
    Source: Remax Vision #MDCC170640 Report a problem
    8/14/2020Listed for sale$529,000$119/sqft
    Source: Bright MLS #MDCC170640 Report a problem

    Public tax history

    YearProperty taxesTax assessment
    2025$6,086 +7.6%$550,600 +6.6%
    2024$5,655 +6.1%$516,700 +7%
    2023$5,332 +5.5%$482,800 +7.6%
    2022$5,056 +4.2%$448,900 +5.5%
    2021$4,850 +4.6%$425,467 +5.8%
    2020$4,637 +6.2%$402,033 +6.2%
    2019$4,367 $378,600
    2018$4,367 -1.4%$378,600
    2017$4,427 -1.2%$378,600 -5.5%
    2016$4,482 +0.1%$400,800
    2015$4,480 +2.6%$400,800
    2014$4,367 $400,800 -4.5%
    2013-- $419,700
    2012-- $419,700
    2011-- $419,700 -23.9%
    2010-- $551,510 +6.6%
    2009-- $517,160 +7.1%
    2008-- $482,810 +7.7%
    2007-- $448,460 +11.8%
    2006-- $401,040 +13.4%
    2005-- $353,620 +15.5%
    2004-- $306,200 +3.2%
    2003-- $296,810 +3.3%
    2002-- $287,420 +3.4%
    2001-- $278,030

    Find assessor info on the county website

    Neighborhood: 21921

    Nearby schools

    GreatSchools rating
    Schools provided by the listing agent
    • District: CECIL COUNTY PUBLIC SCHOOLS

    Source: The MLS. This data may not be complete. We recommend contacting the local school district to confirm school assignments for this home.

    Get a cash offer in 3 minutes
    Find out how much your home could sell for in as little as 3 minutes with a no-obligation cash offer.
    Estimated market value
    $733,200
    Get a cash offer in 3 minutes
    Find out how much your home could sell for in as little as 3 minutes with a no-obligation cash offer.
    Estimated market value
    $733,200