Skip main navigation
Sold for $769,900
  • $769,900

    65 Gina Ct, Elkton, MD 21921

    4beds
    4,949sqft
    Single Family Residence
    Built in 1989
    3.91 Acres Lot
    $758,700 Zestimate®
    $156/sqft
    $3,189 Estimated rent

    Home value

    $758,700

    $645,000 - $895,000

    $3,189/mo

    Zestimate® history
    Loading
    Loading...

    Owner options

    List your home for rent

    $3,189/mo

    Rent Zestimate®

    Find your next renter with Zillow Rental Manager. Plus, with online applications, you can quickly screen prospective tenants – for free.

    Learn more

    $3,189/mo

    Rent Zestimate®

    Refinance and save

    $4,532/mo

    Est. payment

    Refinancing to a lower rate could help reduce your monthly payments and save thousands over the life of the loan.

    See today's rates

    $4,532/mo

    Est. payment

    Explore your selling options

    Work with a Zillow partner agent

    Leverage their expertise and Zillow's premium Showcase listings to get your home seen by more buyers.

    Get started

    List with your own agent

    Get your home in front of millions of buyers by listing it on Zillow.

    Learn how to do it

    Sell it yourself

    Take full control of how buyers see your home on Zillow by listing For Sale by Owner (FSBO).

    List your home

    What's special

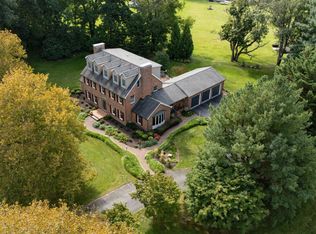
    Wood burning fireplaceStorage roomAll brick colonialNewly renovated kitchenLarge tiered composite deckHardwood floorsSunken-in family room
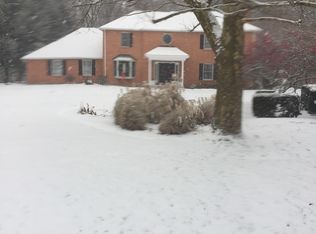
    **OPEN HOUSE THURSDAY MARCH 6, 2025 FROM 5PM-7PM** Welcome Home to 65 Gina Court in the rarely available Wyn Lyn community in Fair Hill! This all brick colonial sits on just under 4 acres and has nearly 3700 sf of above grade living space. On the main level you'll enter through a grand open foyer with marble floors and a circular staircase. The newly renovated kitchen has granite counters with tile backsplash, stainless appliances, a coffee bar, and center island. All new hardwood floors throughout most of the main level living areas. The kitchen is open to a sunken-in family room with a wood burning fireplace and door with large windows on each side that opens to a large, tiered, composite deck. Kitchen also has sliders to the deck which overlooks a beautiful back yard complete with a newly installed paver firepit for entertaining. Rounding out the main level is a full bath, a large laundry room with tons of cabinets, and a custom coat/storage area off the garage. The upstairs has 4 large bedrooms and 2 full baths. The hall bath was recently renovated as well. Owners suite has large en suite with tiled shower and walk-in closet. Fully finished basement with full bath, a bar, exercise/flex room, and storage room. Two car attached garage. Shed included. This home is meticulous and is a must see! Minutes to University of Delaware/Delaware line, PA, I-95 and Rte 40.

    Zillow last checked:

    Listing updated:

    Listed by:

    Tracy McCullough 443-309-7405,

    Remax Vision

    Bought with:

    Ron Lample, RS0036765

    EXP Realty, LLC

    Source: Bright MLS,MLS#: MDCC2015920MLS Logo

    Facts & features

    Interior

    Bedrooms & bathrooms
    • Bedrooms: 4
    • Bathrooms: 4
    • Full bathrooms: 4
    • Main level bathrooms: 1
    Basement
    • Area: 1686
    Heating
    • Forced Air, Propane
    Cooling
    • Central Air, Electric
    Appliances
    • Included: Water Heater
    • Laundry: Main Level
    Features
    • Basement: Finished
    • Number of fireplaces: 1
    • Fireplace features: Wood Burning
    Interior area
    • Total structure area: 5,370
    • Total interior livable area: 4,949 sqft
    • Finished area above ground: 3,684
    • Finished area below ground: 1,265

    Property

    Parking
    • Total spaces: 2
    • Parking features: Garage Faces Side, Attached, Driveway
    • Attached garage spaces: 2
    • Has uncovered spaces: Yes
    Accessibility
    • Accessibility features: None
    Features
    • Levels: Three
    • Stories: 3
    • Pool features: None
    Lot
    • Size: 3.91 Acres
    Details
    • Additional structures: Above Grade, Below Grade
    • Parcel number: 0804031369
    • Zoning: RR
    • Special conditions: Standard
    • Horses can be raised: Yes

    Construction

    Type & style
    • Home type: SingleFamily
    • Architectural style: Colonial
    • Property subtype: Single Family Residence
    Materials
    • Brick
    • Foundation: Block
    Condition
    • New construction: No
    • Year built: 1989

    Utilities & green energy

    • Sewer: On Site Septic
    • Water: Well

    Community & neighborhood

    Location
    • Region: Elkton
    • Subdivision: Wyn Lea

    Other

    Other facts
    • Listing agreement: Exclusive Right To Sell
    • Ownership: Fee Simple

    Price history

    DateEventPrice
    6/13/2025Sold$769,900$156/sqft
    Source: Bright MLS #MDCC2015920 Report a problem
    5/11/2025Pending sale$769,900$156/sqft
    Source: Bright MLS #MDCC2015920 Report a problem
    3/21/2025Listing removed$769,900$156/sqft
    Source: Bright MLS #MDCC2015920 Report a problem
    3/4/2025Listed for sale$769,900+37.5%$156/sqft
    Source: Bright MLS #MDCC2015920 Report a problem
    5/14/2021Sold$560,000+2%$113/sqft
    Source: Public Record Report a problem
    3/21/2021Pending sale$549,000$111/sqft
    Source: RE/MAX International #MDCC173680 Report a problem
    3/19/2021Listed for sale$549,000$111/sqft
    Source: RE/MAX International #MDCC173680 Report a problem

    Public tax history

    YearProperty taxesTax assessment
    2025$6,621 +8.4%$599,500 +7.4%
    2024$6,107 +7%$558,033 +8%
    2023$5,705 +6.6%$516,567 +8.7%
    2022$5,351 +3.7%$475,100 +5%
    2021$5,159 +4%$452,600 +5.2%
    2020$4,961 +5.5%$430,100 +5.5%
    2019$4,701 $407,600
    2018$4,701 -1.3%$407,600
    2017$4,761 -0.9%$407,600 -5.2%
    2016$4,804 +0.1%$429,900
    2015$4,801 +4.1%$429,900
    2014$4,612 $429,900 -3%
    2013-- $443,400
    2012-- $443,400
    2011-- $443,400 -23.9%
    2010-- $582,290 +5.3%
    2009-- $553,020 +5.6%
    2008-- $523,750 +5.9%
    2007-- $494,480 +12.9%
    2006-- $438,046 +14.8%
    2005-- $381,613 +17.4%
    2004-- $325,180 +2.8%
    2003-- $316,220 +2.9%
    2002-- $307,260 +3%
    2001-- $298,300

    Find assessor info on the county website

    Neighborhood: 21921

    Nearby schools

    GreatSchools rating
    Schools provided by the listing agent
    • High: Rising Sun
    • District: Cecil County Public Schools

    Source: Bright MLS. This data may not be complete. We recommend contacting the local school district to confirm school assignments for this home.

    Get a cash offer in 3 minutes
    Find out how much your home could sell for in as little as 3 minutes with a no-obligation cash offer.
    Estimated market value
    $758,700
    Get a cash offer in 3 minutes
    Find out how much your home could sell for in as little as 3 minutes with a no-obligation cash offer.
    Estimated market value
    $758,700