Skip main navigation
Sold for $485,000
  • $485,000

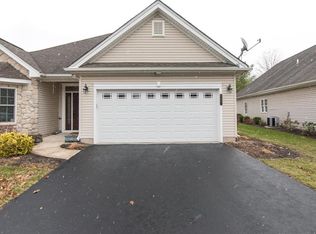
    60 Glenmoor Cir N, Easton, PA 18045

    2beds
    2,232sqft
    Single Family Residence
    Built in 2004
    3,354 Square Feet Lot
    $-- Zestimate®
    $217/sqft
    $2,453 Estimated rent

    Home value

    Not available

    Estimated sales range

    Not available

    $2,453/mo

    Zestimate® history
    Loading
    Loading...

    Owner options

    List your home for rent

    $2,453/mo

    Rent Zestimate®

    Find your next renter with Zillow Rental Manager. Plus, with online applications, you can quickly screen prospective tenants – for free.

    Learn more

    $2,453/mo

    Rent Zestimate®

    Refinance and save

    $3,672/mo

    Est. payment

    Refinancing to a lower rate could help reduce your monthly payments and save thousands over the life of the loan.

    See today's rates

    $3,672/mo

    Est. payment

    Explore your selling options

    Work with a Zillow partner agent

    Leverage their expertise and Zillow's premium Showcase listings to get your home seen by more buyers.

    Get started

    List with your own agent

    Get your home in front of millions of buyers by listing it on Zillow.

    Learn how to do it

    Sell it yourself

    Take full control of how buyers see your home on Zillow by listing For Sale by Owner (FSBO).

    List your home

    What's special

    Welcome to maintenance free, one story, living at the desirable 55+ active adult community Glenmoor in Palmer Twp. This modern 2+ bedroom home offers updates throughout. An open concept, white kitchen with breakfast bar seating, beautiful granite and backsplash, modern tile, and newer stainless appliances, flows perfectly for entertaining to the spacious living room with cathedral ceilings and hardwood floors. Plenty of storage with a walk-in Pantry plus Butler's pantry leading to the dining room. The Primary Suite with tray ceiling, walk in closet plus second closet, has a tray ceiling and renovated en-suite Bath with tiled, handicap accessible walk-in shower. Guest bedroom and bath plus third bedroom or office, and walk up storage room. The community handles all exterior maintenance for you and has plenty to do with an active calendar full of events. The clubhouse features a fitness center, heated outdoor pool, bocce and tennis courts, library, craft and game rooms, and great room with kitchen for private parties and community events. Ask how to receive a $4,000 lender credit towards closing costs or lowering your interest rate!

    Zillow last checked:

    Listing updated:

    Listed by:

    Kelly L. Houston 484-747-7640,

    Keller Williams Northampton

    Bought with:

    Barry M. Lewis, RS337458

    Coldwell Banker Hearthside

    Source: GLVR,MLS#: 768787MLS LogoOriginating MLS: Lehigh Valley MLS

    Facts & features

    Interior

    Bedrooms & bathrooms
    • Bedrooms: 2
    • Bathrooms: 2
    • Full bathrooms: 2
    Rooms
    • Room types: Den, Office
    Primary bedroom
    • Level: First
    • Dimensions: 29.80 x 16.70
    Bedroom
    • Level: First
    • Dimensions: 14.60 x 12.90
    Primary bathroom
    • Level: First
    • Dimensions: 10.70 x 10.00
    Den
    • Level: First
    • Dimensions: 12.10 x 11.60
    Dining room
    • Level: First
    • Dimensions: 14.20 x 12.10
    Foyer
    • Level: First
    • Dimensions: 18.30 x 7.00
    Other
    • Level: First
    • Dimensions: 8.30 x 5.90
    Kitchen
    • Level: First
    • Dimensions: 14.60 x 13.10
    Laundry
    • Level: First
    • Dimensions: 8.60 x 6.10
    Living room
    • Level: First
    • Dimensions: 25.11 x 24.10
    Other
    • Description: Butler's Pantry
    • Level: First
    • Dimensions: 6.10 x 5.70
    Other
    • Description: Pantry
    • Level: First
    • Dimensions: 6.40 x 4.10
    Other
    • Description: Primary Wlk-in-Closet
    • Level: First
    • Dimensions: 10.70 x 4.11
    Heating
    • Forced Air, Gas
    Cooling
    • Central Air, Ceiling Fan(s)
    Appliances
    • Included: Dryer, Dishwasher, Electric Oven, Electric Range, Gas Water Heater, Microwave, Refrigerator, Washer
    • Laundry: Main Level
    Features
    • Attic, Cathedral Ceiling(s), Dining Area, Separate/Formal Dining Room, Entrance Foyer, Eat-in Kitchen, Handicap Access, High Ceilings, Home Office, Kitchen Island, Storage, Vaulted Ceiling(s), Walk-In Closet(s), Window Treatments
    • Flooring: Carpet, Hardwood, Laminate, Resilient, Tile
    • Windows: Drapes, Screens
    • Basement: None
    Interior area
    • Total interior livable area: 2,232 sqft
    • Finished area above ground: 2,232
    • Finished area below ground: 0

    Property

    Parking
    • Total spaces: 2
    • Parking features: Built In, Garage, Garage Door Opener
    • Garage spaces: 2
    Features
    • Stories: 1
    • Patio & porch: Patio, Porch
    • Exterior features: Porch, Patio
    • Has view: Yes
    • View description: Mountain(s)
    Lot
    • Size: 3,354 Square Feet
    • Features: Flat
    Details
    • Parcel number: K8 14 130 0324
    • Zoning: 24MDR
    • Special conditions: Estate

    Construction

    Type & style
    • Home type: SingleFamily
    • Architectural style: Ranch
    • Property subtype: Single Family Residence
    Materials
    • Stone, Vinyl Siding
    • Roof: Asbestos Shingle
    Condition
    • Year built: 2004

    Utilities & green energy

    • Electric: 200+ Amp Service, Circuit Breakers
    • Sewer: Public Sewer
    • Water: Public

    Community & HOA

    Community
    • Senior community: Yes
    • Subdivision: Glenmoor
    HOA
    • Has HOA: Yes
    • HOA fee: $460 monthly
    Location
    • Region: Easton

    Financial & listing details

    • Price per square foot: $217/sqft
    • Tax assessed value: $99,000
    • Annual tax amount: $9,265
    • Date on market: 12/2/2025
    • Cumulative days on market: 42 days
    • Ownership type: Fee Simple
    • Road surface type: Paved

    Price history

    DateEventPrice
    1/30/2026Sold$485,000-3%$217/sqft
    Source: GLVR #768787 Report a problem
    1/14/2026Pending sale$500,000$224/sqft
    Source: GLVR #768787 Report a problem
    12/6/2025Listed for sale$500,000+57.7%$224/sqft
    Source: Bright MLS #PANH2009088 Report a problem
    4/3/2018Sold$317,000-0.9%$142/sqft
    Source: Agent Provided Report a problem
    3/15/2018Pending sale$320,000$143/sqft
    Source: CENTURY 21 Keim Realtors #570221 Report a problem
    2/17/2018Listed for sale$320,000+0%$143/sqft
    Source: CENTURY 21 Keim #570221 Report a problem
    12/4/2017Listing removed$319,900$143/sqft
    Source: Weichert Realtors #552461 Report a problem
    7/10/2017Listed for sale$319,900$143/sqft
    Source: Weichert Realtors #552461 Report a problem
    6/5/2017Listing removed$319,900$143/sqft
    Source: Northampton County #543301 Report a problem
    10/14/2016Price change$319,900-1.5%$143/sqft
    Source: Keller Williams - Northampton County #543301 Report a problem
    9/27/2016Price change$324,900-1.5%$146/sqft
    Source: Keller Williams - Northampton County #543301 Report a problem
    5/20/2016Listed for sale$329,900$148/sqft
    Source: BHHS Fox & Roach - Bethlehem #521504 Report a problem

    Public tax history

    Tax history is unavailable.

    Neighborhood: 18045

    Nearby schools

    GreatSchools rating
    Schools provided by the listing agent
    • Elementary: Edward Tracy Elementary School
    • Middle: Easton Area Middle School
    • High: Easton Area High School
    • District: Easton

    Source: GLVR. This data may not be complete. We recommend contacting the local school district to confirm school assignments for this home.

    Get pre-qualified for a loan
    At Zillow Home Loans, we can pre-qualify you in as little as 5 minutes with no impact to your credit score.

    An equal housing lender. NMLS #10287.