Stunning 2,456 square foot detached residence nestled in Glenmoor, a vibrant adult community in Palmer Township. Expansive Andersen windows, and 9-foot ceilings create a bright and spacious ambiance. The main floor boasts a delightful open concept encompassing a living room, dining room, family room, kitchen, breakfast area, and sunroom, seamlessly connected for effortless flow. Charming crown and chair rail molding enhance the aesthetic appeal. The kitchen, a focal point of the home, features an island, tall oak cabinets, and modern stainless-steel appliances. The sunroom, with its vaulted ceiling, opens to a patio bordered by a private evergreen tree line.
Two bedrooms grace the main level, including a owners suite with a tray ceiling, walk-in closet, second closet, and a generously tiled bathroom with a double vanity, garden tub, and shower. Ascend to the upper level to discover a den and a third bedroom, each equipped with a closet and ceiling fan. The large laundry/mudroom includes a utility sink. The home is efficiently heated with natural gas, and every window is adorned with shades. The roof was just replaced in 2023! Conveniently located within walking distance are the pool and clubhouse, offering a plethora of activities to enrich your social calendar. Open House Saturday (12/16) & Sunday 12/17) 1pm - 3pm. Highest & Best due Sunday, December 17 at 6pm
Sold for $438,000
$438,000
64 Glenmoor Cir, Easton, PA 18045
3beds
2,456sqft
Single Family Residence
Built in 2004
-- sqft lot
$559,400 Zestimate®
$178/sqft
$2,897 Estimated rent
Home value
$559,400
$531,000 - $587,000
$2,897/mo
Zestimate® history
Owner options
List your home for rent
$2,897/mo
Rent Zestimate®
Find your next renter with Zillow Rental Manager. Plus, with online applications, you can quickly screen prospective tenants – for free.
$2,897/mo
Rent Zestimate®
Refinance and save
$3,270/mo
Est. payment
Refinancing to a lower rate could help reduce your monthly payments and save thousands over the life of the loan.
$3,270/mo
Est. payment
Explore your selling options
Work with a Zillow partner agent
Leverage their expertise and Zillow's premium Showcase listings to get your home seen by more buyers.
Get startedList with your own agent
Get your home in front of millions of buyers by listing it on Zillow.
Learn how to do itSell it yourself
Take full control of how buyers see your home on Zillow by listing For Sale by Owner (FSBO).
List your homeWhat's special
Zillow last checked:
Listing updated:
Listed by:
Michele L. Roy 732-619-5008,
BHHS Fox & Roach Easton
Bought with:
Shelley A. Jacobs, RS250122
RE/MAX Supreme
Source: GLVR,MLS#: 729326 Originating MLS: Lehigh Valley MLS
Originating MLS: Lehigh Valley MLSFacts & features
Interior
Bedrooms & bathrooms
- Bedrooms: 3
- Bathrooms: 2
- Full bathrooms: 2
Rooms
- Room types: Den, Office
Primary bedroom
- Level: First
- Dimensions: 12.11 x 24.11
Bedroom
- Level: First
- Dimensions: 11.40 x 15.20
Bedroom
- Level: Second
- Dimensions: 18.00 x 12.40
Primary bathroom
- Level: First
- Dimensions: 9.90 x 10.30
Den
- Level: Second
- Dimensions: 18.11 x 12.40
Dining room
- Level: First
- Dimensions: 15.90 x 11.50
Family room
- Level: First
- Dimensions: 10.11 x 15.10
Other
- Level: First
- Dimensions: 7.60 x 5.10
Kitchen
- Level: First
- Dimensions: 10.11 x 21.10
Laundry
- Level: First
- Dimensions: 8.11 x 6.10
Living room
- Level: First
- Dimensions: 12.11 x 24.11
Other
- Description: Sun room/ breakfast area
- Level: First
- Dimensions: 10.10 x 8.80
Heating
- Forced Air, Gas
Cooling
- Central Air
Appliances
- Included: Dryer, Dishwasher, Electric Oven, Gas Water Heater, Microwave, Oven, Range, Refrigerator, Self Cleaning Oven, Washer
- Laundry: Main Level
Features
- Attic, Breakfast Area, Dining Area, Separate/Formal Dining Room, Home Office, Kitchen Island, Family Room Main Level, Storage, Vaulted Ceiling(s), Walk-In Closet(s)
- Flooring: Carpet, Tile, Vinyl
- Basement: None
Interior area
- Total interior livable area: 2,456 sqft
- Finished area above ground: 2,456
- Finished area below ground: 0
Property
Parking
- Total spaces: 2
- Parking features: Built In, Garage, Garage Door Opener
- Garage spaces: 2
Features
- Stories: 1
- Patio & porch: Patio
- Exterior features: Patio
Details
- Parcel number: K8 14 132 0324
- Zoning: 24MDR
- Special conditions: None
Construction
Type & style
- Home type: SingleFamily
- Architectural style: Cape Cod
- Property subtype: Single Family Residence
Materials
- Brick, Vinyl Siding
- Roof: Asphalt,Fiberglass
Condition
- Year built: 2004
Utilities & green energy
- Electric: 200+ Amp Service, Circuit Breakers
- Sewer: Public Sewer
- Water: Public
- Utilities for property: Cable Available
Community & HOA
Community
- Senior community: Yes
- Subdivision: Glenmoor
HOA
- Has HOA: Yes
- HOA fee: $390 monthly
Location
- Region: Easton
Financial & listing details
- Price per square foot: $178/sqft
- Tax assessed value: $98,300
- Annual tax amount: $8,686
- Date on market: 9/19/2025
- Cumulative days on market: 4 days
- Listing terms: Cash,Conventional
- Ownership type: Fee Simple
Price history
| Date | Event | Price |
|---|---|---|
| 1/12/2024 | Sold | $438,000+8.1%$178/sqft |
Source:  GLVR #729326 Report a problem GLVR #729326 Report a problem | ||
| 12/18/2023 | Pending sale | $405,000$165/sqft |
Source: GLVR #729326 Report a problem | ||
| 12/14/2023 | Listed for sale | $405,000+29.2%$165/sqft |
Source: GLVR #729326 Report a problem | ||
| 12/23/2016 | Sold | $313,500+13.6%$128/sqft |
Source: Public Record Report a problem | ||
| 3/7/2011 | Sold | $276,000$112/sqft |
Source: Public Record Report a problem | ||
Public tax history
Tax history is unavailable.
Neighborhood: 18045
Nearby homes
- $---- bd-- ba-- sqft64 Glenmoor Cir N, Easton, PA 18045Off Market
- $485,0002 bd2 ba2.2k sqft60 Glenmoor Cir N, Easton, PA 18045Sold
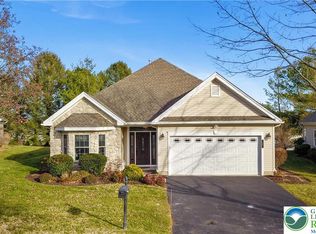
- $485,0003 bd2 ba2.2k sqft60 Glenmoor Cir, Easton, PA 18045Sold
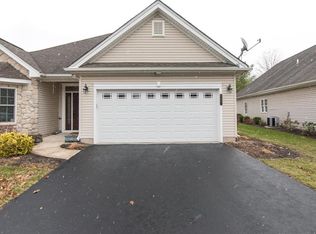
- $436,9003 bd2 ba1.7k sqft121 Debbie Ln, Easton, PA 18045Off Market
- $493,8003 bd2 ba2.3k sqft63 Glenmoor Cir N, Easton, PA 18045Off Market
- $432,5002 bd2 ba2.3k sqft65 Glenmoor Cir S, Easton, PA 18045Off Market
- $419,4003 bd1 ba1.9k sqft111 Debbie Ln, Easton, PA 18045Off Market
- $---- bd-- ba-- sqft61 Glenmoor Cir N, Easton, PA 18045Off Market
Nearby schools
GreatSchools rating
- 8/10Tracy El SchoolGrades: K-5Distance: 0.8 mi
- 4/10Easton Area Middle SchoolGrades: 6-8Distance: 2.1 mi
- 4/10Easton Area High SchoolGrades: 9-12Distance: 2.6 mi
Schools provided by the listing agent
- District: Easton
Source: GLVR. This data may not be complete. We recommend contacting the local school district to confirm school assignments for this home.
Get a cash offer in 3 minutes
Find out how much your home could sell for in as little as 3 minutes with a no-obligation cash offer.
Estimated market value
$559,400
Get a cash offer in 3 minutes
Find out how much your home could sell for in as little as 3 minutes with a no-obligation cash offer.
Estimated market value
$559,400
- Pennsylvania
- Northampton County
- Easton
- 18045
- 64 Glenmoor Cir
Nearby cities
Nearby neighborhoods
Nearby zip codes
Other Easton Topics
