Skip main navigation
Off market
  • $506,300

    60 Golf Club Dr, Langhorne, PA 19047

    3beds
    3baths
    2,032sqft
    Townhouse
    Built in 1981
    5,227 Square Feet Lot
    $506,300 Zestimate®
    $249/sqft
    $3,097 Estimated rent

    Home value

    $506,300

    $481,000 - $532,000

    $3,097/mo

    Zestimate® history
    Loading
    Loading...

    Owner options

    List your home for rent

    $3,097/mo

    Rent Zestimate®

    Find your next renter with Zillow Rental Manager. Plus, with online applications, you can quickly screen prospective tenants – for free.

    Learn more

    $3,097/mo

    Rent Zestimate®

    Refinance and save

    $3,192/mo

    Est. payment

    Refinancing to a lower rate could help reduce your monthly payments and save thousands over the life of the loan.

    See today's rates

    $3,192/mo

    Est. payment

    Explore your selling options

    Work with a Zillow partner agent

    Leverage their expertise and Zillow's premium Showcase listings to get your home seen by more buyers.

    Get started

    List with your own agent

    Get your home in front of millions of buyers by listing it on Zillow.

    Learn how to do it

    Sell it yourself

    Take full control of how buyers see your home on Zillow by listing For Sale by Owner (FSBO).

    List your home

    What's special

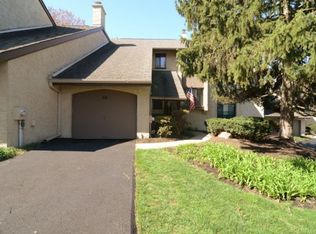
    Tucked away at the edge of Langhorne Boro ensconced by the lush greens of the Middletown Golf Course, Windy Bush is village living at its best! Upscale Architectural design with sweeping angles of stucco and quarry stone delight the eye. Sheltered front entry opens to the ceramic tiled foyer off the den with stylish wood burning fireplace flanked by built-in book shelves. Foyer hall leads to the New 2016 Remodeled Eat-in Kitchen with 30" white cabinetry and complimentary appliances, upgraded Granite counters, tile backsplash, full size pantry and recessed lighting. Easy access from kitchen to the family size Dining room sure to accommodate all your holiday guests, featuring rich crown molding and flowing into the grand Living room with Glass doors opening to deck balcony. A powder room completes this level. As you ascend the split staircase discover a cleverly converted bonus room with vaulted ceiling and built-in desk ideal as study or craft room. Notice the built-in display shelving on the 2nd level. All 3 bedroom are window bright with ample closet space. There are ceiling fans in all the bedrooms - 2 living rooms and a bonus room. The main bedroom offers in-suite full bathroom, tiled shower with glass door and twin closets. The hall bathroom and laundry facilities complete this level. Wait until you see the full finished walk-out basement with kitchenette and full bathroom easily providing an in-law or guest retreat. Tuscany tiled floor, full size windows and sliding glass doors accessing a spacious deck and garden area fenced for privacy. Additional updates and features: attached garage and driveway parking, New 2015 high efficiency heat pump, 2012 Garage door & water heater, Windows replaced 2009, New contemporary lighting in all 3 ~ bathrooms. Commuters dream located near Rte1, train, all shopping, quick access to Phila or Princeton, I-95, PA TPk.

    This property is off market, which means it's not currently listed for sale or rent on Zillow. This may be different from what's available on other websites or public sources.

    Facts & features

    Interior

    Bedrooms & bathrooms
    • Bedrooms: 3
    • Bathrooms: 3.5
    Heating
    • Other
    Cooling
    • Central
    Features
    • Has fireplace: Yes
    • Fireplace features: wood stove
    Interior area
    • Total interior livable area: 2,032 sqft

    Property

    Features
    • Exterior features: Wood
    Lot
    • Size: 5,227 Square Feet
    Details
    • Parcel number: 22023098

    Construction

    Type & style
    • Home type: Townhouse
    Materials
    • Frame
    Condition
    • Year built: 1981

    Community & HOA

    Location
    • Region: Langhorne

    Financial & listing details

    • Price per square foot: $249/sqft
    • Tax assessed value: $380,240
    • Annual tax amount: $7,200

    Price history

    DateEventPrice
    4/7/2017Sold$280,000$138/sqft
    Source: Public Record Report a problem
    12/22/2016Sold$280,000-3.4%$138/sqft
    Source: Agent Provided Report a problem
    11/2/2016Price change$289,990-3.3%$143/sqft
    Source: Keller Williams - Bucks County South #6877923 Report a problem
    10/21/2016Listed for sale$299,990-9.9%$148/sqft
    Source: Keller Williams - Bucks County South #6877923 Report a problem
    9/28/2006Sold$333,000+67%$164/sqft
    Source: Public Record Report a problem
    12/14/2001Sold$199,400$98/sqft
    Source: Public Record Report a problem

    Public tax history

    YearProperty taxesTax assessment
    2025$7,200 $31,560
    2024$7,200 +6.5%$31,560
    2023$6,762 +2.7%$31,560
    2022$6,584 $31,560
    2021$6,584 +1.2%$31,560
    2020$6,505 +4.2%$31,560
    2018$6,243 +2.6%$31,560
    2017$6,084 -5.3%$31,560
    2016$6,424 -0.9%$31,560
    2015$6,480 $31,560
    2014$6,480 $31,560
    2013-- $31,560
    2012-- $31,560
    2011-- $31,560
    2010-- $31,560
    2009-- $31,560
    2008-- $31,560
    2007-- $31,560
    2006-- $31,560
    2005-- $31,560 +300%
    2004-- $7,890
    2003-- $7,890
    2002-- $7,890
    2000-- $7,890
    Find assessor info on the county website

    Neighborhood: 19047

    Nearby schools

    GreatSchools rating
    Schools provided by the listing agent
    • Elementary: OLIVER HECKMAN
    • High: NESHAMINY

    Source: The MLS. This data may not be complete. We recommend contacting the local school district to confirm school assignments for this home.

    Get a cash offer in 3 minutes
    Find out how much your home could sell for in as little as 3 minutes with a no-obligation cash offer.
    Estimated market value
    $506,300
    Get a cash offer in 3 minutes
    Find out how much your home could sell for in as little as 3 minutes with a no-obligation cash offer.
    Estimated market value
    $506,300