Welcome to 71 Golf Club Drive, a sunny, beautifully situated end unit townhome offering privacy, low-maintenance living, and an unbeatable location. This home is perfectly positioned, backing to a large field with a community garden and offering significant space from the neighboring building. Enjoy the lifestyle perks of being adjacent to the Middletown Country Club and within walking distance of popular local restaurants and coffee shops. The association provides low-maintenance living by handling exterior and roof replacement, with updates including a roof installed approximately two years ago and recently repainted stucco. Enter through the front door or the attached garage into a welcoming foyer with a coat closet. The main level is designed for modern living and features elegant luxury vinyl flooring throughout. The heart of the home boasts a remodeled kitchen complete with granite counters, recessed lighting, and wood cabinetry. This kitchen seamlessly flows into a light-filled dining area and then opens to the spacious living room, featuring a cozy wood-burning fireplace and a new sliding door leading out to a huge, fenced-in patio—perfect for outdoor entertaining. A sunny den or office area and a convenient powder room complete the main floor. Upstairs, a hallway laundry closet adds convenience. Retreat to the main bedroom suite, which features dual closets and a remodeled full bath with a shower stall. Two spacious secondary bedrooms share a full hall bath with a tub/shower. This level also houses a utility room with a newer HVAC unit and shelved storage. This home is in good overall condition and is just waiting for your fresh paint and personal cosmetic touches to make it shine.
Sold for $405,000
$405,000
71 Golf Club Dr, Langhorne, PA 19047
3beds
1,972sqft
Townhouse
Built in 1981
0.36 Acres Lot
$-- Zestimate®
$205/sqft
$3,179 Estimated rent
Home value
Not available
Estimated sales range
Not available
$3,179/mo
Zestimate® history
Owner options
List your home for rent
$3,179/mo
Rent Zestimate®
Find your next renter with Zillow Rental Manager. Plus, with online applications, you can quickly screen prospective tenants – for free.
$3,179/mo
Rent Zestimate®
Refinance and save
$2,974/mo
Est. payment
Refinancing to a lower rate could help reduce your monthly payments and save thousands over the life of the loan.
$2,974/mo
Est. payment
Explore your selling options
Work with a Zillow partner agent
Leverage their expertise and Zillow's premium Showcase listings to get your home seen by more buyers.
Get startedList with your own agent
Get your home in front of millions of buyers by listing it on Zillow.
Learn how to do itSell it yourself
Take full control of how buyers see your home on Zillow by listing For Sale by Owner (FSBO).
List your homeWhat's special
Cozy wood-burning fireplaceConvenient powder roomRemodeled kitchenRecessed lightingLight-filled dining areaHallway laundry closetTwo spacious secondary bedrooms
Zillow last checked:
Listing updated:
Listed by:
Terri Foley 215-431-9980,
Keller Williams Real Estate - Newtown
Bought with:
Stuart Scaccetti, RS228508
Keller Williams Real Estate - Newtown
Source: Bright MLS,MLS#: PABU2112738
Facts & features
Interior
Bedrooms & bathrooms
- Bedrooms: 3
- Bathrooms: 3
- Full bathrooms: 2
- 1/2 bathrooms: 1
- Main level bathrooms: 1
Rooms
- Room types: Living Room, Dining Room, Kitchen, Den
Den
- Level: Main
Dining room
- Level: Main
Kitchen
- Level: Main
Living room
- Level: Main
Heating
- Forced Air, Electric
Cooling
- Central Air, Electric
Appliances
- Included: Electric Water Heater
- Laundry: Upper Level
Features
- Has basement: No
- Number of fireplaces: 1
- Fireplace features: Glass Doors, Wood Burning
Interior area
- Total structure area: 1,972
- Total interior livable area: 1,972 sqft
- Finished area above ground: 1,972
- Finished area below ground: 0
Property
Parking
- Total spaces: 1
- Parking features: Garage Faces Front, Inside Entrance, Asphalt, Attached
- Attached garage spaces: 1
- Has uncovered spaces: Yes
Accessibility
- Accessibility features: None
Features
- Levels: Two
- Stories: 2
- Pool features: None
Lot
- Size: 0.36 Acres
- Dimensions: 119.00 x
Details
- Additional structures: Above Grade, Below Grade
- Parcel number: 22023166
- Zoning: MR
- Special conditions: Standard
Construction
Type & style
- Home type: Townhouse
- Architectural style: Colonial
- Property subtype: Townhouse
Materials
- Frame
- Foundation: Slab
- Roof: Architectural Shingle
Condition
- Average
- New construction: No
- Year built: 1981
Utilities & green energy
- Sewer: Public Sewer
- Water: Public
Community & HOA
Community
- Subdivision: Windybush
HOA
- Has HOA: Yes
- Services included: Common Area Maintenance, Maintenance Structure, Maintenance Grounds, Snow Removal, Trash
- HOA fee: $370 monthly
- HOA name: WINDYBUSH HO ASSOCATION
Location
- Region: Langhorne
- Municipality: MIDDLETOWN TWP
Financial & listing details
- Price per square foot: $205/sqft
- Tax assessed value: $29,360
- Annual tax amount: $6,698
- Date on market: 1/21/2026
- Listing agreement: Exclusive Right To Sell
- Listing terms: Conventional,Cash
- Inclusions: Washer, Dryer, Two Refrigerators
- Ownership: Fee Simple
Price history
| Date | Event | Price |
|---|---|---|
| 3/2/2026 | Sold | $405,000-4.7%$205/sqft |
Source:  Bright MLS #PABU2112738 Report a problem Bright MLS #PABU2112738 Report a problem | ||
| 1/30/2026 | Pending sale | $425,000$216/sqft |
Source: Bright MLS #PABU2112738 Report a problem | ||
| 1/21/2026 | Listed for sale | $425,000+70%$216/sqft |
Source: Bright MLS #PABU2112738 Report a problem | ||
| 1/12/2019 | Sold | $250,000$127/sqft |
Source: Public Record Report a problem | ||
| 9/19/2018 | Pending sale | $250,000$127/sqft |
Source: RE/MAX PROPERTIES LTD #1001881754 Report a problem | ||
| 9/17/2018 | Price change | $250,000-5.7%$127/sqft |
Source: RE/MAX Properties-Newtown #1001881754 Report a problem | ||
| 7/21/2018 | Pending sale | $265,000$134/sqft |
Source: RE/MAX PROPERTIES LTD #1001881754 Report a problem | ||
| 7/21/2018 | Listed for sale | $265,000$134/sqft |
Source: RE/MAX PROPERTIES LTD #1001881754 Report a problem | ||
| 7/4/2018 | Pending sale | $265,000$134/sqft |
Source: RE/MAX PROPERTIES LTD #1001881754 Report a problem | ||
| 6/15/2018 | Listed for sale | $265,000$134/sqft |
Source: RE/MAX Properties-Newtown #1001881754 Report a problem | ||
Public tax history
| Year | Property taxes | Tax assessment |
|---|---|---|
| 2025 | $6,698 | $29,360 |
| 2024 | $6,698 +6.5% | $29,360 |
| 2023 | $6,290 +2.7% | $29,360 |
| 2022 | $6,125 | $29,360 |
| 2021 | $6,125 +1.2% | $29,360 |
| 2020 | $6,052 +4.2% | $29,360 |
| 2018 | $5,808 +2.6% | $29,360 |
| 2017 | $5,660 -2.3% | $29,360 |
| 2016 | $5,791 -1% | $29,360 |
| 2015 | $5,849 | $29,360 |
| 2014 | $5,849 | $29,360 |
| 2013 | -- | $29,360 |
| 2012 | -- | $29,360 |
| 2011 | -- | $29,360 |
| 2010 | -- | $29,360 |
| 2009 | -- | $29,360 |
| 2008 | -- | $29,360 |
| 2007 | -- | $29,360 |
| 2006 | -- | $29,360 |
| 2005 | -- | $29,360 +300% |
| 2004 | -- | $7,340 |
| 2003 | -- | $7,340 |
| 2002 | -- | $7,340 |
| 2000 | -- | $7,340 |
Find assessor info on the county website
Neighborhood: 19047
Nearby homes
- $472,2003 bd3 ba2k sqft73 Golf Club Dr, Langhorne, PA 19047Off Market
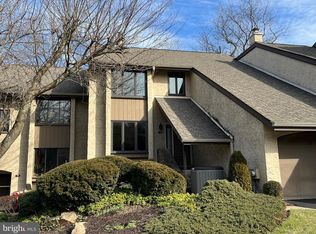
- $491,0003 bd3 ba1.9k sqft75 Golf Club Dr, Langhorne, PA 19047Off Market
- $499,9993 bd3 ba1.9k sqft67 Golf Club Dr, Langhorne, PA 19047For Sale

- $471,8003 bd3 ba2k sqft77 Golf Club Dr, Langhorne, PA 19047Off Market
- $509,5003 bd3 ba2k sqft60 Golf Club Dr, Langhorne, PA 19047Off Market
- $454,200-- bd2 ba1.9k sqft79 Golf Club Dr, Langhorne, PA 19047Off Market
- $471,0003 bd3 ba1.9k sqft62 Golf Club Dr, Langhorne, PA 19047Off Market
- $472,4003 bd3 ba2k sqft64 Golf Club Dr, Langhorne, PA 19047Off Market
Nearby schools
GreatSchools rating
- 9/10Buck El SchoolGrades: K-4Distance: 2.4 mi
- 5/10Maple Point Middle SchoolGrades: 5-8Distance: 2.6 mi
- 8/10Neshaminy High SchoolGrades: 9-12Distance: 1.7 mi
Schools provided by the listing agent
- District: Neshaminy
Source: Bright MLS. This data may not be complete. We recommend contacting the local school district to confirm school assignments for this home.


Get pre-qualified for a loan
At Zillow Home Loans, we can pre-qualify you in as little as 5 minutes with no impact to your credit score.An equal housing lender. NMLS #10287.
- Pennsylvania
- Bucks County
- Langhorne
- 19047
- 71 Golf Club Dr
Nearby cities
Nearby neighborhoods
Nearby zip codes
Other Langhorne Topics
