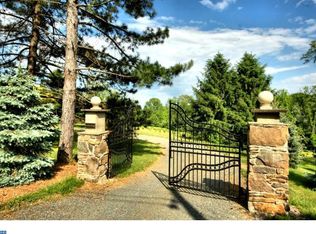
Oasis alert! This custom contemporary home is really country living at its best. The home features dramatic vaulted wooden ceilings, 2 stone fireplaces, a gorgeous stone pizza oven and a flue for a wood stove on the lower level. The expansive open kitchen, with gorgeous granite counters, will lend itself to group cooking and gathering, and is open to the great room with newly refinished maple floors and the dramatic stone fireplace. The pizza oven makes for fun cooking, too! There is room for a large dining table but there is also a lovely breakfast nook overlooking the park like backyard. There is a main floor primary and en-suite, plus an office space. Main floor laundry, and powder room. Upstairs, there is an open loft, overlooking the great room, another potential office space or play room. There are two bedrooms that contain their own, additional loft space, accessed by ladder, and another, more traditional bedroom. A full bathroom completes this level. The lower level features a large family room, generous storage and two rooms, one a wine room and one a dark room currently. The expansive balcony can be accessed from the great room and breakfast nook, and the primary. Beautiful views of the woods. There are stairs leading down to the side yard, as well. The house features solar panels which will be paid off prior to closing. There is also an e-car outlet. This custom house also has a bamboo forest with a path to walk through at the base of the hill. Magical spot. While the home is on a well maintained country road and feels like a real getaway, it is not far from both Hopewell Borough and Pennington Borough, stores, shops. Excellent Hopewell Valley Schools. Square footage generated by Bright MLS. Room dimensions are believed to be accurate.
Sold for $879,500
$879,500
60 Harbourton Woodsville Rd, Pennington, NJ 08534
4beds
4,015sqft
Single Family Residence
Built in 1985
4.55 Acres Lot
$1,108,100 Zestimate®
$219/sqft
$5,469 Estimated rent
Home value
$1,108,100
$1.02M - $1.21M
$5,469/mo
Zestimate® history
Owner options
List your home for rent
$5,469/mo
Rent Zestimate®
Find your next renter with Zillow Rental Manager. Plus, with online applications, you can quickly screen prospective tenants – for free.
$5,469/mo
Rent Zestimate®
Refinance and save
$6,605/mo
Est. payment
Refinancing to a lower rate could help reduce your monthly payments and save thousands over the life of the loan.
$6,605/mo
Est. payment
Explore your selling options
Work with a Zillow partner agent
Leverage their expertise and Zillow's premium Showcase listings to get your home seen by more buyers.
Get startedList with your own agent
Get your home in front of millions of buyers by listing it on Zillow.
Learn how to do itSell it yourself
Take full control of how buyers see your home on Zillow by listing For Sale by Owner (FSBO).
List your homeWhat's special
Zillow last checked:
Listing updated:
Listed by:
Ellen Abernathy 609-216-5161,
Gingerbread House Real Estate, LLC
Bought with:
Nicholas Anthony Galietta, 1859867
EXP Realty, LLC
Source: Bright MLS,MLS#: NJME2034328
Facts & features
Interior
Bedrooms & bathrooms
- Bedrooms: 4
- Bathrooms: 3
- Full bathrooms: 2
- 1/2 bathrooms: 1
- Main level bathrooms: 2
- Main level bedrooms: 1
Rooms
- Room types: Primary Bedroom, Bedroom 2, Bedroom 3, Kitchen, Basement, Foyer, Breakfast Room, Bedroom 1, Great Room, Laundry, Loft, Other, Photo Lab/Darkroom, Office, Storage Room, Bathroom 1
Basement
- Area: 1402
Heating
- Forced Air, Propane
Cooling
- Central Air, Gas
Appliances
- Included: Microwave, Dishwasher, Dryer, Refrigerator, Washer, Oven/Range - Gas, Water Heater
- Laundry: Main Level, Laundry Room
Features
- Breakfast Area, Dining Area, Open Floorplan, Kitchen Island, Primary Bath(s), Recessed Lighting, Wine Storage, Bathroom - Tub Shower, Upgraded Countertops, Kitchen - Gourmet, Exposed Beams, Entry Level Bedroom, Combination Dining/Living, Combination Kitchen/Dining, Ceiling Fan(s), Built-in Features, 2 Story Ceilings, Beamed Ceilings, Dry Wall, High Ceilings, Vaulted Ceiling(s)
- Flooring: Hardwood, Carpet, Tile/Brick, Vinyl, Wood
- Doors: Double Entry, Sliding Glass
- Windows: Skylight(s), Sliding
- Basement: Walk-Out Access,Full,Heated,Windows,Partially Finished
- Number of fireplaces: 3
- Fireplace features: Flue for Stove, Mantel(s), Stone
Interior area
- Total structure area: 4,461
- Total interior livable area: 4,015 sqft
- Finished area above ground: 3,059
- Finished area below ground: 956
Property
Parking
- Total spaces: 7
- Parking features: Garage Door Opener, Inside Entrance, Electric Vehicle Charging Station(s), Driveway, Paved, Private, Asphalt, Attached
- Attached garage spaces: 2
- Uncovered spaces: 5
Accessibility
- Accessibility features: None
Features
- Levels: Three and One Half
- Stories: 3.5
- Patio & porch: Porch
- Exterior features: Extensive Hardscape, Stone Retaining Walls, Balcony
- Pool features: None
- Has view: Yes
- View description: Garden, Panoramic, Trees/Woods
Lot
- Size: 4.55 Acres
- Features: Backs to Trees, Landscaped, Not In Development, Wooded, Private, Rear Yard, Secluded, SideYard(s), Sloped, Vegetation Planting, Rural
Details
- Additional structures: Above Grade, Below Grade
- Parcel number: 060003100047 04
- Zoning: VRC
- Special conditions: Standard
Construction
Type & style
- Home type: SingleFamily
- Architectural style: Contemporary
- Property subtype: Single Family Residence
Materials
- Frame, Cedar
- Foundation: Block, Active Radon Mitigation
- Roof: Shingle
Condition
- Very Good
- New construction: No
- Year built: 1985
Utilities & green energy
- Electric: 200+ Amp Service
- Sewer: Septic Exists
- Water: Well
- Utilities for property: Propane, Cable Available, Electricity Available, Phone Available, Cable, Fiber Optic
Green energy
- Energy efficient items: Fireplace/Wood Stove, Home Energy Management
- Energy generation: PV Solar Array(s) Owned
Community & HOA
Community
- Subdivision: None Available
HOA
- Has HOA: No
Location
- Region: Pennington
- Municipality: HOPEWELL TWP
Financial & listing details
- Price per square foot: $219/sqft
- Tax assessed value: $766,400
- Annual tax amount: $22,937
- Date on market: 8/25/2023
- Listing agreement: Exclusive Right To Sell
- Listing terms: Cash,Conventional,Other
- Inclusions: Appliances, Including Washer And Dryer, Convection Oven / Gas Stove, Over Stove Microwave, Refrigerator, Dishwasher, Lighting Fixtures.
- Exclusions: None Noted, Except Personal Belongings.
- Ownership: Fee Simple
- Road surface type: Paved
Price history
| Date | Event | Price |
|---|---|---|
| 10/19/2023 | Sold | $879,500-4.9%$219/sqft |
Source:  Bright MLS #NJME2034328 Report a problem Bright MLS #NJME2034328 Report a problem | ||
| 8/30/2023 | Pending sale | $924,900$230/sqft |
Source: Bright MLS #NJME2034328 Report a problem | ||
| 8/25/2023 | Listed for sale | $924,900$230/sqft |
Source: Bright MLS #NJME2034328 Report a problem | ||
Public tax history
| Year | Property taxes | Tax assessment |
|---|---|---|
| 2025 | $23,306 | $766,400 |
| 2024 | $23,306 -0.6% | $766,400 |
| 2023 | $23,444 | $766,400 |
| 2022 | $23,444 +2.5% | $766,400 |
| 2021 | $22,877 +2.5% | $766,400 |
| 2020 | $22,318 +1.9% | $766,400 |
| 2019 | $21,904 +2.8% | $766,400 |
| 2018 | $21,306 +2.5% | $766,400 |
| 2017 | $20,792 +2.2% | $766,400 |
| 2016 | $20,348 +2.1% | $766,400 |
| 2015 | $19,926 +3.3% | $766,400 |
| 2014 | $19,283 +3.8% | $766,400 |
| 2013 | $18,585 +3.8% | $766,400 |
| 2012 | $17,900 +5.1% | $766,400 -2.9% |
| 2011 | $17,025 +4.8% | $788,900 |
| 2010 | $16,244 +3.2% | $788,900 |
| 2009 | $15,746 +4.8% | $788,900 |
| 2008 | $15,029 -0.5% | $788,900 |
| 2007 | $15,100 | $788,900 +106.5% |
| 2006 | -- | $382,000 |
| 2005 | -- | $382,000 |
| 2004 | $11,613 | $382,000 |
| 2003 | -- | $382,000 |
| 2002 | -- | $382,000 |
| 2001 | -- | $382,000 |
Find assessor info on the county website
Neighborhood: 08534
Nearby homes
- $1,107,800-- bd-- ba3.8k sqft62 Harb Woodsville Rd, Pennington, NJ 08534Off Market
- $1,146,2004 bd5 ba3.8k sqft52 Harb Woodsville Rd, Pennington, NJ 08534Off Market
- $729,900-- bd-- ba-- sqft52 Harb Woodsville Rd, Pennington, NJ 08534Off Market
- $1,005,000-- bd-- ba3.4k sqft50 Harb Woodsville Rd, Pennington, NJ 08534Off Market
- $818,7504 bd4 ba3.4k sqft50 Harbourton Woodsville Rd, Pennington, NJ 08534Sold
- $1,396,900-- bd3 ba-- sqft68 Harb Woodsville Rd, Pennington, NJ 08534Off Market
- $785,900-- bd-- ba-- sqft68 Harb Woodsville Rd, Pennington, NJ 08534Off Market
- $968,0003 bd3 ba3.4k sqft68 Harbourton Woodsville Rd, Pennington, NJ 08534Off Market
Nearby schools
GreatSchools rating
- 8/10Bear Tavern Elementary SchoolGrades: PK-5Distance: 4.1 mi
- 6/10Timberlane Middle SchoolGrades: 6-8Distance: 2.5 mi
- 6/10Central High SchoolGrades: 9-12Distance: 2.5 mi
Schools provided by the listing agent
- District: Hopewell Valley Regional Schools
Source: Bright MLS. This data may not be complete. We recommend contacting the local school district to confirm school assignments for this home.
Get a cash offer in 3 minutes
Find out how much your home could sell for in as little as 3 minutes with a no-obligation cash offer.
Estimated market value
$1,108,100
Get a cash offer in 3 minutes
Find out how much your home could sell for in as little as 3 minutes with a no-obligation cash offer.
Estimated market value
$1,108,100
- New Jersey
- Mercer County
- Pennington
- 08534
- 60 Harbourton Woodsville Rd
