Located on one of the most picturesque roads in Hopewell Township, this striking expanded Cape Cod blends seamlessly with its natural surroundings and offers a rare combination of setting, space, and long-term flexibility. Set on 6.1 acres within the township’s VRC/R-200 zoning district, the property provides estate-style living with meaningful advantages, including eligibility for farmland assessment and flexibility for agricultural or equestrian use. Positioned on an elevated ridge, the home is filled with natural light and captures sweeping views of open meadow and neighboring preserved land, creating a peaceful, private setting that is increasingly difficult to replicate. A circular driveway and paved walkway lead to the main entrance, where the living room with wood-burning fireplace serves as a warm and inviting focal point. The expanded family room, dining area, and dine-in kitchen flow comfortably for everyday living and entertaining, all oriented to take advantage of the surrounding vistas. The main level includes a spacious bedroom overlooking the meadow, an additional bedroom, a full bath, and a convenient half bath with laundry. Upstairs, two well-sized bedrooms including the primary with a generous walk-in closet feature new carpeting and are served by a hall bath, while a substantial bonus room offers flexibility for a home office, gym, or media space. A fully finished, daylight walkout basement with cabinetry, pellet stove, sliding doors, and full bath provides over 1,100 square feet of additional functional living space. Outdoor amenities include a durable cement in-ground pool and a recently updated 450 sq ft deck, ideal for enjoying the expansive grounds. A standout feature is the architect-designed 3-car garage with an open-span, column-free layout and an additional 420 sq ft of fully floored storage above. Heating and cooling are thoughtfully configured with central air conditioning on the first floor and wall unit air conditioning on the second level. Recent improvements include a new roof (2024), new furnace (2025), updated deck flooring (2025), and A/C system (2020). Conveniently located just minutes from Pennington and Hopewell Borough, and within a highly regarded school district, this property offers a unique opportunity to own a private estate with enduring value, land-use advantages, and exceptional potential. Fireplace and pellet stove offered as is, there are no known issues.
Sold for $818,750
Zillow last checked:
Listing updated:
Bought with:
Joe McGowan, 604522757
BHHS Fox & Roach-Medford
Source: Bright MLS,MLS#: NJME2075942
Price history
| Date | Event | Price |
|---|---|---|
| 8/19/2026 | Sold | $818,750-7.5%$235/sqft |
Source:  Bright MLS #NJME2075942 Report a problem Bright MLS #NJME2075942 Report a problem | ||
| 8/14/2026 | Pending sale | $885,000$254/sqft |
Source: Bright MLS #NJME2075942 Report a problem | ||
| 7/11/2026 | Contingent | $885,000$254/sqft |
Source: Bright MLS #NJME2075942 Report a problem | ||
| 5/8/2026 | Listed for sale | $885,000$254/sqft |
Source: Bright MLS #NJME2075942 Report a problem | ||
Nearby homes
- $1,005,000-- bd-- ba3.4k sqft50 Harb Woodsville Rd, Pennington, NJ 08534Off Market
- $1,146,2004 bd5 ba3.8k sqft52 Harb Woodsville Rd, Pennington, NJ 08534Off Market
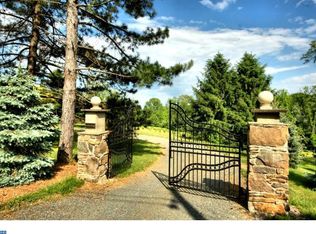
- $729,900-- bd-- ba-- sqft52 Harb Woodsville Rd, Pennington, NJ 08534Off Market
- $910,2003 bd2 ba3.4k sqft44 Harb Woodsville Rd, Pennington, NJ 08534Off Market
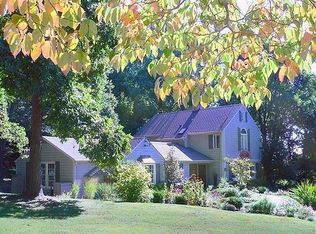


Get pre-qualified for a loan
At Zillow Home Loans, we can pre-qualify you in as little as 5 minutes with no impact to your credit score.An equal housing lender. NMLS #10287.
