Located in Beaver Brook community, this light filled 2 bedroom, 1.5 bath townhouse combines tasteful updates with inviting living spaces and convenient amenities. The welcoming entry opens to a spacious family room highlighted by a large picture window, bringing in plenty of natural light, while the formal dining room provides a dedicated space for meals and gatherings. The eat-in kitchen features granite countertops, stainless steel appliances, a glass tile backsplash, beadboard accents, ceramic tile flooring, and a pantry. Sliders with built-in blinds lead directly to the backyard, and a convenient powder room completes the main level. Upstairs, the spacious primary suite offers a ceiling fan, walk-in closet and access to an updated Jack and Jill full bathroom featuring custom tile work, a modern vanity and a tub/shower combination. The generously sized second bedroom provides ample closet space. Additional possibilities await in the unfinished basement, complete with a laundry area, workshop space and plenty of storage, along with potential for a home office, gym, or recreation room. The fully fenced yard offers a private outdoor retreat with a custom paver patio, ideal for outdoor dining and entertaining. Conveniently situated near NJ Turnpike access and Park & Ride service to NYC, and served by Jamesburg schools, this Beaver Brook townhouse offers a blend of functionality, outdoor enjoyment, and accessibility.
For sale
Price cut: $5.1K (10/2)
$399,900
60 Hickory Ct, Jamesburg, NJ 08831
2beds
1,432sqft
Townhouse
Built in 1990
688 Square Feet Lot
$-- Zestimate®
$279/sqft
$-- HOA
What's special
Eat-in kitchenLight filledWorkshop spacePrivate outdoor retreatModern vanityCeiling fanBeadboard accents
- 7 days
- 202
- 12
Zillow last checked:
Listing updated:
Listed by:
KAREN SCARPA 732-631-4514,
RE/MAX FIRST REALTY, INC.
Source: All Jersey MLS,MLS#: 2770721M
Facts & features
Interior
Bedrooms & bathrooms
- Bedrooms: 2
- Bathrooms: 2
- Full bathrooms: 1
- 1/2 bathrooms: 1
Primary bedroom
- Features: Full Bath, Walk-In Closet(s)
Bathroom
- Features: Tub Shower
Dining room
- Features: Formal Dining Room
Kitchen
- Features: Eat-in Kitchen, Granite/Corian Countertops, Pantry, Separate Dining Area
Basement
- Area: 0
Heating
- Forced Air
Cooling
- Central Air
Appliances
- Included: Dishwasher, Dryer, Gas Range/Oven, Microwave, Refrigerator, Washer, Gas Water Heater
Features
- Dining Room, Bath Half, Family Room, Kitchen, 2 Bedrooms, Bath Full, Attic
- Flooring: Ceramic Tile, See Remarks
- Basement: Full, Laundry Facilities, Storage Space, Utility Room, Workshop
- Has fireplace: No
Interior area
- Total structure area: 1,432
- Total interior livable area: 1,432 sqft
Video & virtual tour
Property
Features
- Levels: Two
- Stories: 2
- Patio & porch: Patio
- Exterior features: Curbs, Fencing/Wall, Patio
- Fencing: Fencing/Wall
Lot
- Size: 688 Square Feet
- Features: Cul-De-Sac, Near Public Transit, Near Shopping
Details
- Parcel number: 080007501003380000C081
Construction
Type & style
- Home type: Townhouse
- Architectural style: Townhouse
- Property subtype: Townhouse
Materials
- Roof: Asphalt
Condition
- Year built: 1990
Utilities & green energy
- Gas: Natural Gas
- Sewer: Public Sewer
- Water: Public
- Utilities for property: Underground Utilities
Community & HOA
Community
- Features: Curbs
HOA
- Services included: Common Area Maintenance, Snow Removal, Trash
- Additional fee info: Maintenance Expense: $260 Monthly
Location
- Region: Jamesburg
Financial & listing details
- Price per square foot: $279/sqft
- Tax assessed value: $108,400
- Annual tax amount: $7,784
- Date on market: 10/12/2026
- Ownership: Condominium
Estimated market value
Not available
Estimated sales range
Not available
$2,670/mo
Price history
| Date | Event | Price |
|---|---|---|
| 10/2/2026 | Price change | $399,900-1.3%$279/sqft |
Source:  MoreMLS #22625857 Report a problem | ||
| 9/9/2026 | Price change | $405,000-2.4%$283/sqft |
Source:  Bright MLS #NJMX2013020 Report a problem | ||
| 8/13/2026 | Listed for sale | $415,000+78.9%$290/sqft |
Source:  All Jersey MLS #2770314M Report a problem | ||
| 7/2/2019 | Sold | $231,958+57.3%$162/sqft |
Source: Public Record Report a problem | ||
| 12/26/2018 | Sold | $147,500-12.7%$103/sqft |
Source: Public Record Report a problem | ||
| 8/1/2018 | Listing removed | $168,948+1.6%$118/sqft |
Source: Auction.com Report a problem | ||
| 6/20/2018 | Listed for sale | -- |
Source: Auction.com Report a problem | ||
| 4/12/2018 | Listing removed | $166,351-23.9%$116/sqft |
Source: Auction.com Report a problem | ||
| 2/13/2018 | Listed for sale | -- |
Source: Auction.com Report a problem | ||
| 11/15/2004 | Sold | $218,500$153/sqft |
Source: Public Record Report a problem | ||
Public tax history
| Year | Property taxes | Tax assessment |
|---|---|---|
| 2025 | $7,216 | $108,400 |
| 2024 | $7,216 +3.5% | $108,400 |
| 2023 | $6,974 +0.8% | $108,400 |
| 2022 | $6,918 +2.3% | $108,400 |
| 2021 | $6,765 | $108,400 |
| 2020 | -- | $108,400 +7.4% |
| 2019 | $6,371 +0.7% | $100,900 |
| 2018 | $6,324 +0.7% | $100,900 |
| 2017 | $6,279 +2.8% | $100,900 |
| 2016 | $6,109 +4.7% | $100,900 |
| 2015 | $5,837 +2.2% | $100,900 |
| 2014 | $5,709 +2.4% | $100,900 |
| 2013 | $5,577 +4.8% | $100,900 |
| 2012 | $5,322 +1.4% | $100,900 |
| 2011 | $5,251 +1.1% | $100,900 |
| 2010 | $5,195 +3.5% | $100,900 |
| 2009 | $5,020 | $100,900 |
| 2008 | -- | $100,900 |
| 2007 | -- | $100,900 |
| 2006 | -- | $100,900 |
| 2005 | -- | $100,900 |
| 2004 | $4,278 | $100,900 |
| 2003 | -- | $100,900 |
| 2002 | -- | $100,900 |
| 2001 | -- | $100,900 |
Find assessor info on the county website
Monthly payment
Est. payment
Payment breakdown
Explore the cost of this home by adjusting the details. Changes won't be saved.Climate risks
Neighborhood: 08831


Similar homes
- $429,9002 bd2 ba1.2k sqft45 Brookview Cir, Jamesburg, NJ 08831For Sale

 MLS ID #2700779R, PETER RIGA. All Jersey MLS
- $519,0003 bd3 ba1.6k sqft61 Sand Hill Rd, Monroe Township, NJ 08831For Sale
 MLS ID #2706310R, LYDIA CHEN. All Jersey MLS
- $349,0002 bd2 ba1.1k sqft64 Winthrop Rd, Monroe Township, NJ 08831For Sale
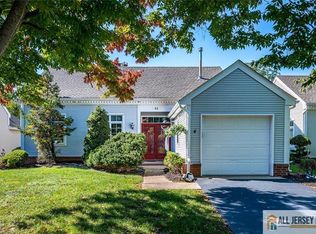 MLS ID #2770753M, JOSEPH G. BUONO. All Jersey MLS
- $359,0002 bd2 ba1.3k sqft16 Andrew Johnson Dr #B, Monroe Township, NJ 08831For Sale
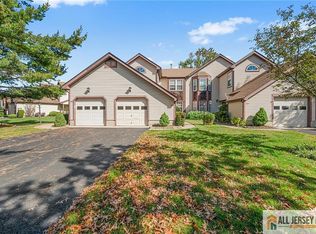 MLS ID #2770701M, KATHLEEN FROELICH. All Jersey MLS
- $435,0002 bd2 ba1.3k sqft738C Prospect Rd #C, Monroe Township, NJ 08831For SaleMLS ID #2706215R, AUDREY D. DALTON. All Jersey MLS
- $399,9002 bd2 ba1.5k sqft288 Sudbury Ln #C, Monroe Township, NJ 08831For SaleMLS ID #2704499R, MICHAEL B. GRUOSSO. All Jersey MLS
- $375,0002 bd2 ba1.3k sqft24 Edinburgh Drive #24A, Monroe, NJ 08831For Sale
 MLS ID #22632017, Elizabeth Sternberg, Coldwell Banker Realty. MoreMLS
- $425,0002 bd3 ba1.7k sqft42C Rutland Lane, Monroe, NJ 08831For SaleMLS ID #22631527, Daniel Gilbert, Keller Williams Realty West Monmouth. MoreMLS
- $575,0003 bd2 ba1.3k sqft41 Lincoln Ave, Jamesburg, NJ 08831For SaleMLS ID #2706286R, PETER GIRGIS. All Jersey MLS
- $399,9002 bd3 ba1.6k sqft52B Rutland Ln, Monroe Township, NJ 08831For SaleMLS ID #2703776R, PETER RIGA. All Jersey MLS
- $309,0002 bd2 ba1.1k sqft191 Malden Lane #B, Monroe, NJ 08831For SaleMLS ID #22632852, Margaret Ajamian, Coldwell Banker Realty. MoreMLS
- $459,0002 bd2 ba1.5k sqft9C Aspen Plz, Monroe Township, NJ 08831For SaleMLS ID #2706048R, PAVEL ". KVITNITSKIY. All Jersey MLS
- $509,0002 bd2 ba1.7k sqft13 Benjamin Franklin Dr, Monroe Township, NJ 08831For SaleMLS ID #2706458R, KATHRYN DECKER. All Jersey MLS
- $270,0002 bd2 ba1.3k sqft242 N Marblehead Ln, Monroe Township, NJ 08831For SaleMLS ID #2706293R, DANA L. JENSEN FERNANDES. All Jersey MLS
- $389,9002 bd2 ba1.3k sqft451 Roxbury Ln #A, Monroe, NJ 08831For SaleMLS ID #2701226R, MICHAEL MATTHEWS. All Jersey MLS
- $369,9002 bd2 ba1k sqft8 Benjamin Franklin Dr #G, Monroe Township, NJ 08831For SaleMLS ID #2704211R, SAULING LEE. All Jersey MLS
- $409,9003 bd2 ba1.6k sqft316B Jutland Dr, Monroe Township, NJ 08831For SaleMLS ID #2701774R, BOBBI LEBBING. All Jersey MLS
- $425,0002 bd2 ba1.6k sqft405 Harrier Drive #405, Monroe Twp, NJ 08831For SaleMLS ID #22627184, Donna Manetta, C21/ Action Plus Realty. MoreMLS
- $295,2002 bd2 ba1.1k sqft174 Portland Ln, Monroe Township, NJ 08831For SaleMLS ID #2770713M, KAREN SCARPA. All Jersey MLS
