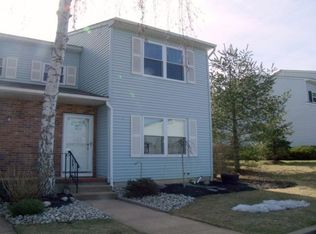
Welcome to 45 Brookview Circle in the desirable Beaver Brook Run community of Jamesburg! This beautifully maintained end-unit townhome offers the perfect combination of comfort, style, and thoughtful updates. Step inside to discover gleaming hardwood floors throughout both levels, creating a warm and inviting atmosphere. The well-appointed kitchen features convenient slide-out shelves in the lower cabinets for added organization, along with a newer stove that makes meal preparation a breeze. Enjoy seamless indoor-outdoor living with a newer sliding glass door leading to your private, fully fenced backyard. The expanded patio provides the perfect setting for entertaining, outdoor dining, or simply relaxing in your own peaceful retreat. This home has been meticulously cared for with numerous recent improvements, including newer windows, a sliding glass door, and storm door (2017/2018), a new fence, new hot water heater, new HVAC system, and updated smoke alarms and carbon monoxide detectorsoffering peace of mind for years to come. Conveniently located near shopping, dining, parks, and major commuting routes, this move-in-ready home presents an exceptional opportunity to enjoy low-maintenance living in one of Jamesburg's most sought-after communities. Don't miss your chance to make this charming townhome your own!
For sale
Price cut: $5K (8/13)
$429,900
45 Brookview Cir, Jamesburg, NJ 08831
2beds
1,280sqft
Townhouse
Built in 1990
5,227 Square Feet Lot
$427,600 Zestimate®
$336/sqft
$-- HOA
What's special
New fencePrivate fully fenced backyardNewer windowsExpanded patioWell-appointed kitchenNewer stoveNewer sliding glass door
- 79 days
- 247
- 10
Zillow last checked:
Listing updated:
Listed by:
PETER RIGA 732-715-8195,
WEICHERT CO REALTORS
Source: All Jersey MLS,MLS#: 2700779R
Facts & features
Interior
Bedrooms & bathrooms
- Bedrooms: 2
- Bathrooms: 2
- Full bathrooms: 1
- 1/2 bathrooms: 1
Primary bedroom
- Features: Walk-In Closet(s)
- Area: 248.21
- Dimensions: 18.5 x 13.42
Bedroom 2
- Area: 157.08
- Dimensions: 13 x 12.08
Bathroom
- Features: Stall Shower and Tub
Dining room
- Features: Formal Dining Room
- Area: 222
- Dimensions: 18.5 x 12
Kitchen
- Features: Granite/Corian Countertops, Kitchen Exhaust Fan, Eat-in Kitchen
- Area: 136
- Dimensions: 11.33 x 12
Living room
- Area: 222
- Dimensions: 18.5 x 12
Basement
- Area: 0
Heating
- Forced Air
Cooling
- Central Air
Appliances
- Included: Dishwasher, Dryer, Gas Range/Oven, Microwave, Refrigerator, Washer, Kitchen Exhaust Fan, Gas Water Heater
Features
- Blinds, Shades-Existing, Entrance Foyer, Kitchen, Bath Half, Living Room, Dining Room, 2 Bedrooms, Bath Main, None
- Flooring: Ceramic Tile, Laminate, Wood
- Windows: Insulated Windows, Blinds, Shades-Existing
- Basement: Full, Storage Space, Interior Entry, Utility Room, Laundry Facilities
- Has fireplace: No
Interior area
- Total structure area: 1,280
- Total interior livable area: 1,280 sqft
Video & virtual tour
Property
Parking
- Parking features: 2 Car Width, Asphalt, On Site, Assigned
- Has uncovered spaces: Yes
- Details: Oversized Vehicles Restricted
Features
- Levels: Two
- Stories: 2
- Patio & porch: Porch
- Exterior features: Open Porch(es), Curbs, Sidewalk, Fencing/Wall, Storage Shed, Yard, Insulated Pane Windows
- Fencing: Fencing/Wall
Lot
- Size: 5,227 Square Feet
- Features: Near Shopping, Near Public Transit
Details
- Additional structures: Shed(s)
- Parcel number: 080007501003380000C173
Construction
Type & style
- Home type: Townhouse
- Architectural style: Townhouse, End Unit, Two Story
- Property subtype: Townhouse
Materials
- Roof: Asphalt
Condition
- Year built: 1990
Utilities & green energy
- Gas: Natural Gas
- Sewer: Public Sewer
- Water: Public
- Utilities for property: Underground Utilities
Community & HOA
Community
- Features: Curbs, Sidewalks
HOA
- Has HOA: Yes
- Services included: Snow Removal, Trash
- Additional fee info: Maintenance Expense: $260 Monthly
Location
- Region: Jamesburg
Financial & listing details
- Price per square foot: $336/sqft
- Tax assessed value: $98,800
- Annual tax amount: $7,095
- Date on market: 7/14/2026
- Ownership: Condominium,Fee Simple
Estimated market value
$427,600
$406,000 - $449,000
$2,611/mo
Price history
| Date | Event | Price |
|---|---|---|
| 8/13/2026 | Price change | $429,900-1.1%$336/sqft |
Source:  All Jersey MLS #2700779R Report a problem All Jersey MLS #2700779R Report a problem | ||
| 7/14/2026 | Listed for sale | $434,900+97.7%$340/sqft |
Source: All Jersey MLS #2700779R Report a problem | ||
| 6/9/2017 | Sold | $220,000-7.9%$172/sqft |
Source: Public Record Report a problem | ||
| 4/24/2017 | Pending sale | $239,000$187/sqft |
Source: RE/MAX Tri County #6940667 Report a problem | ||
| 4/3/2017 | Price change | $239,000-4.4%$187/sqft |
Source: RE/MAX Tri County #6940667 Report a problem | ||
| 3/8/2017 | Listed for sale | $249,900+20.4%$195/sqft |
Source: RE/MAX Tri County #6940667 Report a problem | ||
| 7/1/2009 | Sold | $207,500-21.7%$162/sqft |
Source: Public Record Report a problem | ||
| 12/29/2006 | Sold | $265,000+17.8%$207/sqft |
Source: Public Record Report a problem | ||
| 7/6/2004 | Sold | $225,000+15.4%$176/sqft |
Source: Public Record Report a problem | ||
| 3/2/2004 | Sold | $195,000+27.9%$152/sqft |
Source: Public Record Report a problem | ||
| 11/1/2001 | Sold | $152,500+31.5%$119/sqft |
Source: Public Record Report a problem | ||
| 3/8/2000 | Sold | $116,000+18.4%$91/sqft |
Source: Public Record Report a problem | ||
| 11/13/1996 | Sold | $98,000$77/sqft |
Source: Public Record Report a problem | ||
Public tax history
| Year | Property taxes | Tax assessment |
|---|---|---|
| 2025 | $6,577 | $98,800 |
| 2024 | $6,577 +3.5% | $98,800 |
| 2023 | $6,357 +0.8% | $98,800 |
| 2022 | $6,305 +2.3% | $98,800 |
| 2021 | $6,166 | $98,800 |
| 2020 | -- | $98,800 |
| 2019 | $6,238 +0.7% | $98,800 |
| 2018 | $6,193 +0.7% | $98,800 |
| 2017 | $6,148 +2.8% | $98,800 |
| 2016 | $5,982 +4.7% | $98,800 |
| 2015 | $5,716 +2.2% | $98,800 |
| 2014 | $5,590 +2.4% | $98,800 |
| 2013 | $5,461 +4.8% | $98,800 |
| 2012 | $5,212 +1.4% | $98,800 |
| 2011 | $5,142 +1.1% | $98,800 |
| 2010 | $5,087 +3.5% | $98,800 |
| 2009 | $4,915 | $98,800 |
| 2008 | -- | $98,800 |
| 2007 | -- | $98,800 |
| 2006 | -- | $98,800 |
| 2005 | -- | $98,800 |
| 2004 | $4,189 | $98,800 |
| 2003 | -- | $98,800 |
| 2002 | -- | $98,800 |
| 2001 | -- | $98,800 |
Find assessor info on the county website
Monthly payment
Est. payment
Payment breakdown
Explore the cost of this home by adjusting the details. Changes won't be saved.Climate risks
Neighborhood: 08831
Similar homes
- $450,0003 bd2 ba1.5k sqft18 Spruce St #323, Monroe Township, NJ 08831For Sale
 MLS ID #2770517M, BISHVDEEP BRAR. All Jersey MLS
 - $450,0003 bd2 ba1.5k sqft18 Spruce St, Jamesburg, NJ 08831For Sale
 MLS ID #NJMX2013248, Bishop Brar, Keller Williams Premier. Bright MLS
 - $405,0002 bd2 ba1.4k sqft60 Hickory Ct, Jamesburg, NJ 08831For Sale
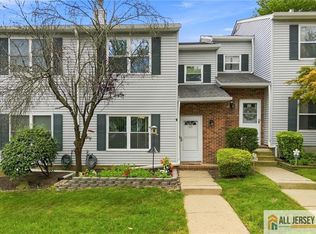 MLS ID #2770314M, KAREN SCARPA. All Jersey MLS
 - $415,0002 bd2 ba1.4k sqft41 Dogwood Ct, Jamesburg, NJ 08831For Sale
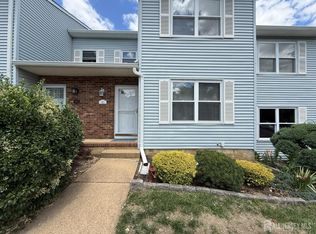 MLS ID #2617584R, OFIR HILLEL. All Jersey MLS
 - $449,9003 bd1 ba1k sqft258 Forsgate Dr #A, Jamesburg, NJ 08831For SaleMLS ID #2770586M, KAREN SCARPA. All Jersey MLS
- $440,0002 bd2 ba1.3k sqft187 Newport Rd #A, Monroe Township, NJ 08831For SaleMLS ID #2770526M, CYNTHIA GAUDIO. All Jersey MLS
- $384,9002 bd3 ba1.8k sqft53 Winthrop Rd, Monroe, NJ 08831For SaleMLS ID #2770069M, KAREN SCARPA. All Jersey MLS
- $449,0002 bd2 ba1.5k sqft12 Dorchester Dr, Monroe Township, NJ 08831For SaleMLS ID #2770402M, ILENE F. CASHMAN. All Jersey MLS
- $419,0002 bd2 ba1.4k sqft10 Thomas Paine Dr #A, Monroe Township, NJ 08831For SaleMLS ID #2703937R, SUE NADWODNY. All Jersey MLS
- $439,0002 bd2 ba1.6k sqft405 Harrier Drive #405, Monroe Twp, NJ 08831For Sale
 MLS ID #22627184, Donna Manetta, C21/ Action Plus Realty. MoreMLS
 - $399,9002 bd2 ba1.5k sqft288 Sudbury Ln #C, Monroe Township, NJ 08831For SaleMLS ID #2704499R, MICHAEL B. GRUOSSO. All Jersey MLS
- $439,0002 bd2 ba1.6k sqft446 Bluebird Dr, Monroe Township, NJ 08831For SaleMLS ID #2770321M, JOHN PROFACI. All Jersey MLS
- $439,8002 bd2 ba1.6k sqft455 Bluebird Dr, Monroe Township, NJ 08831For SaleMLS ID #2702797R, CHERYL HAND. All Jersey MLS
- $524,9003 bd2 ba1.2k sqft148 Maclura Plz, Monroe Township, NJ 08831For SaleMLS ID #2705553R, DWIGHT E. HATHAWAY. All Jersey MLS
- $445,0002 bd2 ba1k sqft274 Convent Rd #B, Monroe Township, NJ 08831For SaleMLS ID #2703913R, SUE NADWODNY. All Jersey MLS
- $459,0002 bd2 ba1.5k sqft9C Aspen Plz, Monroe Township, NJ 08831For SaleMLS ID #2701133R, PAVEL ". KVITNITSKIY. All Jersey MLS
- $399,9002 bd3 ba1.6k sqft52B Rutland Ln, Monroe Township, NJ 08831For SaleMLS ID #2703776R, PETER RIGA. All Jersey MLS
- $449,0002 bd2 ba1.4k sqft9 Melborn Dr #B, Monroe Township, NJ 08831For SaleMLS ID #2618417R, NADIA ASIMOV. All Jersey MLS
