This beautiful and spacious Hilltop condo is set on a hill overlooking the pond, and has much to offer. With windows everywhere, there is sunlight and views in all rooms, and central A/C. The livingroom is lovely and has a propane fireplace, and spacious dining area. Two outside patios with awnings connect to the livingroom.The efficient galley kitchen was completely redone in 2013. One wing is a private and lovely large primary bedroom adjacent to a private office. The wing includes a new full bath a full as well as a walk-in closet. The front entry has a half bath. With over 2000 square feet, there is plenty of room for company in the 2 bedroom guest suite located on the 2nd floor, which includes a full bath. The only shared condo wall is at the far end of the garage. It's lovely and feels like a single home. Buy-in fee is $8000
Closed
Listed by: Four Seasons Sotheby's Int'l Realty • Karen Hoglund
Bought with: Coldwell Banker LIFESTYLES
$500,000
60 Hilltop Place, New London, NH 03257
4beds
2,176sqft
Condominium
Built in 1971
-- sqft lot
$543,000 Zestimate®
$230/sqft
$3,021 Estimated rent
Home value
$543,000
$516,000 - $576,000
$3,021/mo
Zestimate® history
Owner options
List your home for rent
$3,021/mo
Rent Zestimate®
Find your next renter with Zillow Rental Manager. Plus, with online applications, you can quickly screen prospective tenants – for free.
$3,021/mo
Rent Zestimate®
Refinance and save
$2,810/mo
Est. payment
Refinancing to a lower rate could help reduce your monthly payments and save thousands over the life of the loan.
$2,810/mo
Est. payment
Explore your selling options
Work with a Zillow partner agent
Leverage their expertise and Zillow's premium Showcase listings to get your home seen by more buyers.
Get startedList with your own agent
Get your home in front of millions of buyers by listing it on Zillow.
Learn how to do itSell it yourself
Take full control of how buyers see your home on Zillow by listing For Sale by Owner (FSBO).
List your homeWhat's special
Spacious hilltop condoHalf bathPrivate officeEfficient galley kitchenShared condo wallSpacious dining area
Zillow last checked:
Listing updated:
Listed by:
Karen Hoglund,
Four Seasons Sotheby's Int'l Realty 603-526-4050
Bought with:
Missy Owen
Coldwell Banker LIFESTYLES
Source: PrimeMLS,MLS#: 4987065
Facts & features
Interior
Bedrooms & bathrooms
- Bedrooms: 4
- Bathrooms: 3
- Full bathrooms: 2
- 1/2 bathrooms: 1
Heating
- Propane, Baseboard, Electric, Hot Air, Gas Stove
Cooling
- Central Air, Mini Split
Appliances
- Included: Dishwasher, Dryer, Gas Range, Refrigerator, Washer
- Laundry: 1st Floor Laundry
Features
- Dining Area, Hearth, Living/Dining, Natural Light, Walk-In Closet(s)
- Flooring: Carpet, Ceramic Tile, Hardwood
- Windows: Blinds, Drapes, Window Treatments, Double Pane Windows
- Basement: Slab
- Attic: Pull Down Stairs
- Number of fireplaces: 1
- Fireplace features: Wood Burning, 1 Fireplace
Interior area
- Total structure area: 2,176
- Total interior livable area: 2,176 sqft
- Finished area above ground: 2,176
- Finished area below ground: 0
Property
Parking
- Total spaces: 1
- Parking features: Paved, Auto Open, Direct Entry, Attached
- Garage spaces: 1
Features
- Levels: Two
- Stories: 2
- Patio & porch: Patio
- Exterior features: Trash, Garden
- Waterfront features: Pond
Lot
- Size: 55 Acres
- Features: Condo Development, Country Setting, Field/Pasture, Landscaped, Rolling Slope, Sloped
Details
- Parcel number: NLDNM59L16S0U3E60
- Zoning description: Residential
Construction
Type & style
- Home type: Condo
- Architectural style: Contemporary
- Property subtype: Condominium
Materials
- Wood Frame, Vinyl Siding
- Foundation: Concrete Slab
- Roof: Asphalt Shingle
Condition
- New construction: No
- Year built: 1971
Utilities & green energy
- Electric: 200+ Amp Service, Circuit Breakers
- Sewer: Public Sewer
- Utilities for property: Cable, Propane, Fiber Optic Internt Avail
Community & HOA
Community
- Security: Smoke Detector(s)
HOA
- Amenities included: Landscaping, Snow Removal, Trash Removal
- Services included: Cable TV, Maintenance Grounds, Plowing, Trash, Condo Association Fee
- Additional fee info: Fee: $800
Location
- Region: New London
Financial & listing details
- Price per square foot: $230/sqft
- Tax assessed value: $414,900
- Annual tax amount: $4,484
- Date on market: 3/6/2024
- Road surface type: Paved
Price history
| Date | Event | Price |
|---|---|---|
| 4/4/2024 | Sold | $500,000-8.9%$230/sqft |
Source:  PrimeMLS #4987065 Report a problem PrimeMLS #4987065 Report a problem | ||
| 3/16/2024 | Contingent | $549,000$252/sqft |
Source: PrimeMLS #4987065 Report a problem | ||
| 3/6/2024 | Listed for sale | $549,000+167.8%$252/sqft |
Source: PrimeMLS #4987065 Report a problem | ||
| 5/31/2013 | Sold | $205,000$94/sqft |
Source: Public Record Report a problem | ||
Public tax history
| Year | Property taxes | Tax assessment |
|---|---|---|
| 2024 | $4,817 +14.8% | $414,900 +6.9% |
| 2023 | $4,196 +14.4% | $388,200 +67.8% |
| 2022 | $3,668 +6.1% | $231,300 |
| 2020 | $3,456 +1.6% | $231,300 |
| 2019 | $3,402 +6.2% | $231,300 +13.5% |
| 2018 | $3,202 -1.9% | $203,800 |
| 2017 | $3,263 +2.2% | $203,800 |
| 2016 | $3,194 +11.5% | $203,800 +9.9% |
| 2015 | $2,864 +0.9% | $185,400 |
| 2014 | $2,838 +2.7% | $185,400 +1% |
| 2013 | $2,763 -12.1% | $183,600 -0.3% |
| 2011 | $3,142 +14.6% | $184,200 |
| 2010 | $2,741 -25.8% | $184,200 -24.8% |
| 2009 | $3,694 -0.7% | $245,100 |
| 2008 | $3,721 | $245,100 |
Find assessor info on the county website
Neighborhood: 03257
Nearby homes
- $564,0003 bd2 ba1.5k sqft65 Hilltop Pl #65, New London, NH 03257For Sale
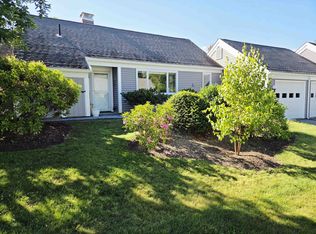
- $399,0003 bd3 ba1.5k sqft54 Hilltop Pl #54, New London, NH 03257Sold
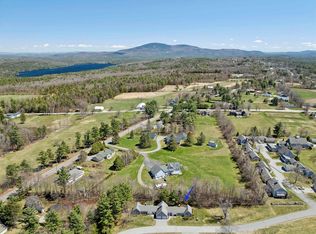
- $638,4003 bd3 ba1.8k sqft375 Little Sunapee Rd, New London, NH 03257Off Market
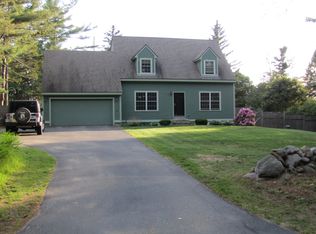
- $450,0004 bd2 ba1.4k sqft371 Little Sunapee Rd, New London, NH 03257Sold
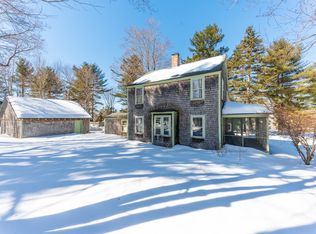
- $389,0003 bd3 ba1.5k sqft71 Hilltop Pl, New London, NH 03257Sold
- $672,7003 bd2 ba2.6k sqft79 Graystone Cir, New London, NH 03257Off Market
- $398,0002 bd2 ba1.4k sqft76 Hilltop Pl, New London, NH 03257Sold
- $407,7003 bd2 ba1.6k sqft36 Hilltop Pl, New London, NH 03257Off Market
Nearby schools
GreatSchools rating
- 8/10Kearsarge Reg. Elementary School At New LondonGrades: K-5Distance: 1.2 mi
- 6/10Kearsarge Regional Middle SchoolGrades: 6-8Distance: 6.7 mi
- 8/10Kearsarge Regional High SchoolGrades: 9-12Distance: 7.4 mi
Schools provided by the listing agent
- Elementary: Kearsarge Elem New London
- Middle: Kearsarge Regional Middle Sch
- High: Kearsarge Regional HS
- District: Kearsarge Sch Dst SAU #65
Source: PrimeMLS. This data may not be complete. We recommend contacting the local school district to confirm school assignments for this home.


Get pre-qualified for a loan
At Zillow Home Loans, we can pre-qualify you in as little as 5 minutes with no impact to your credit score.An equal housing lender. NMLS #10287.
- New Hampshire
- Merrimack County
- New London
- 03257
- 60 Hilltop Place
Nearby cities
Nearby zip codes
Other New London Topics
