Bright and cheerful three-bedroom Hilltop Place unit in the heart of New London! Conveniently located near shops, services, the hospital, summer stock theater, cultural opportunities, beaches, hiking trails, golf, and skiing. This second-floor unit (with a short stair set that can accommodate a lift) features a fireplaced living room, dining room, and updated kitchen. The primary suite offers direct access to the exterior balcony. A second bedroom with bath also opens to the balcony, while a third bedroom includes its own half bath. Additional conveniences include in-unit laundry, a handy storage room, a remotely operated garage bay, and extra exterior parking. Hilltop Place residents also enjoy open grounds, a clubhouse, and a community garden. Come see all that this welcoming home and community have to offer! Welcome to the Open House, 10 AM - Noon, Saturday, 8/30/25.
Closed
Listed by: Four Seasons Sotheby's Int'l Realty • Stephanie Wheeler
Bought with: Laura Hallahan REALTOR
$389,000
71 Hilltop Place, New London, NH 03257
3beds
1,514sqft
Condominium
Built in 1971
-- sqft lot
$394,400 Zestimate®
$257/sqft
$2,823 Estimated rent
Home value
$394,400
Estimated sales range
Not available
$2,823/mo
Zestimate® history
Owner options
List your home for rent
$2,823/mo
Rent Zestimate®
Find your next renter with Zillow Rental Manager. Plus, with online applications, you can quickly screen prospective tenants – for free.
$2,823/mo
Rent Zestimate®
Refinance and save
$2,186/mo
Est. payment
Refinancing to a lower rate could help reduce your monthly payments and save thousands over the life of the loan.
$2,186/mo
Est. payment
Explore your selling options
Work with a Zillow partner agent
Leverage their expertise and Zillow's premium Showcase listings to get your home seen by more buyers.
Get startedList with your own agent
Get your home in front of millions of buyers by listing it on Zillow.
Learn how to do itSell it yourself
Take full control of how buyers see your home on Zillow by listing For Sale by Owner (FSBO).
List your homeWhat's special
In-unit laundryCommunity gardenUpdated kitchenOpen groundsHandy storage room
Zillow last checked:
Listing updated:
Listed by:
Stephanie Wheeler,
Four Seasons Sotheby's Int'l Realty 603-526-4050,
Jackson Wheeler,
Four Seasons Sotheby's Int'l Realty
Bought with:
Laura J Hallahan
Laura Hallahan REALTOR
Source: PrimeMLS,MLS#: 5058513
Facts & features
Interior
Bedrooms & bathrooms
- Bedrooms: 3
- Bathrooms: 3
- Full bathrooms: 1
- 3/4 bathrooms: 1
- 1/2 bathrooms: 1
Heating
- Electric
Cooling
- None
Appliances
- Included: Dishwasher, Dryer, Microwave, Electric Range, Refrigerator, Washer, Electric Water Heater
Features
- Dining Area, Primary BR w/ BA, Natural Light
- Flooring: Carpet, Other, Vinyl
- Has basement: No
- Attic: Pull Down Stairs
- Number of fireplaces: 1
- Fireplace features: 1 Fireplace
Interior area
- Total structure area: 1,514
- Total interior livable area: 1,514 sqft
- Finished area above ground: 1,514
- Finished area below ground: 0
Property
Parking
- Total spaces: 3
- Parking features: Paved, Auto Open, Assigned, Garage, Parking Spaces 3
- Garage spaces: 1
Features
- Levels: One
- Stories: 1
- Exterior features: Balcony
- Waterfront features: Beach Access, Lake Access
- Body of water: Little Sunapee Lake
- Frontage length: Road frontage: 0
Lot
- Size: 55 Acres
- Features: Landscaped, Open Lot, Trail/Near Trail, In Town, Near Country Club, Near Paths, Near Shopping, Near Skiing, Near Hospital, Near School(s)
Details
- Parcel number: NLDNM59L16S0U3K71
- Zoning description: R2
Construction
Type & style
- Home type: Condo
- Property subtype: Condominium
Materials
- Wood Frame
- Foundation: Other
- Roof: Asphalt Shingle
Condition
- New construction: No
- Year built: 1971
Utilities & green energy
- Electric: Circuit Breakers
- Sewer: Community, Public Sewer
- Utilities for property: Cable at Site
Community & HOA
HOA
- Has HOA: Yes
- Amenities included: Landscaping, Common Acreage, Snow Removal, Trash Removal
- Services included: Cable TV, Maintenance Grounds, Plowing, Trash, HOA Fee
- Additional fee info: Fee: $985
Location
- Region: New London
Financial & listing details
- Price per square foot: $257/sqft
- Tax assessed value: $324,700
- Annual tax amount: $4,127
- Date on market: 8/27/2025
- Road surface type: Paved
Price history
| Date | Event | Price |
|---|---|---|
| 12/5/2025 | Sold | $389,000$257/sqft |
Source:  PrimeMLS #5058513 Report a problem PrimeMLS #5058513 Report a problem | ||
| 11/24/2025 | Contingent | $389,000$257/sqft |
Source: PrimeMLS #5058513 Report a problem | ||
| 8/27/2025 | Listed for sale | $389,000+214.2%$257/sqft |
Source: PrimeMLS #5058513 Report a problem | ||
| 4/28/1997 | Sold | $123,800$82/sqft |
Source: Public Record Report a problem | ||
Public tax history
| Year | Property taxes | Tax assessment |
|---|---|---|
| 2024 | $3,770 +7.4% | $324,700 |
| 2023 | $3,510 +16.4% | $324,700 +70.8% |
| 2022 | $3,015 +6.2% | $190,100 |
| 2020 | $2,840 +1.6% | $190,100 |
| 2019 | $2,796 +34.9% | $190,100 +44.1% |
| 2018 | $2,072 -1.9% | $131,900 |
| 2017 | $2,112 +2.2% | $131,900 |
| 2016 | $2,067 +1.4% | $131,900 |
| 2015 | $2,038 +0.9% | $131,900 |
| 2014 | $2,019 -3.8% | $131,900 -5.4% |
| 2013 | $2,099 -11.8% | $139,500 |
| 2011 | $2,380 +14.6% | $139,500 |
| 2010 | $2,076 -32.3% | $139,500 -31.5% |
| 2009 | $3,068 -0.7% | $203,600 |
| 2008 | $3,091 | $203,600 |
Find assessor info on the county website
Neighborhood: 03257
Nearby homes
- $698,0003 bd3 ba1.9k sqft74 Hilltop Pl, New London, NH 03257For Sale

- $398,0002 bd2 ba1.4k sqft76 Hilltop Pl, New London, NH 03257Sold
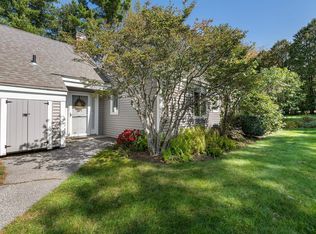
- $440,0002 bd3 ba1.9k sqft75 Hilltop Pl, New London, NH 03257Sold

- $564,0003 bd2 ba1.5k sqft65 Hilltop Pl #65, New London, NH 03257For Sale
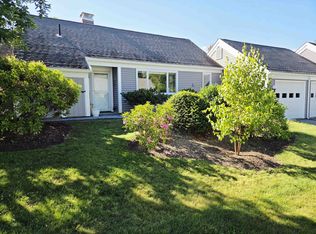
- $500,0004 bd3 ba2.1k sqft60 Hilltop Pl, New London, NH 03257Sold
- $638,4003 bd3 ba1.8k sqft375 Little Sunapee Rd, New London, NH 03257Off Market
- $712,6004 bd3 ba2.2k sqft73 Graystone Cir, New London, NH 03257Off Market
- $450,0004 bd2 ba1.4k sqft371 Little Sunapee Rd, New London, NH 03257Sold
Nearby schools
GreatSchools rating
- 8/10Kearsarge Reg. Elementary School At New LondonGrades: K-5Distance: 1.2 mi
- 6/10Kearsarge Regional Middle SchoolGrades: 6-8Distance: 6.8 mi
- 8/10Kearsarge Regional High SchoolGrades: 9-12Distance: 7.5 mi
Schools provided by the listing agent
- Elementary: Kearsarge Elem New London
- Middle: Kearsarge Regional Middle Sch
- High: Kearsarge Regional HS
- District: Kearsarge Sch Dst SAU #65
Source: PrimeMLS. This data may not be complete. We recommend contacting the local school district to confirm school assignments for this home.


Get pre-qualified for a loan
At Zillow Home Loans, we can pre-qualify you in as little as 5 minutes with no impact to your credit score.An equal housing lender. NMLS #10287.
- New Hampshire
- Merrimack County
- New London
- 03257
- 71 Hilltop Place
Nearby cities
Nearby zip codes
Other New London Topics
